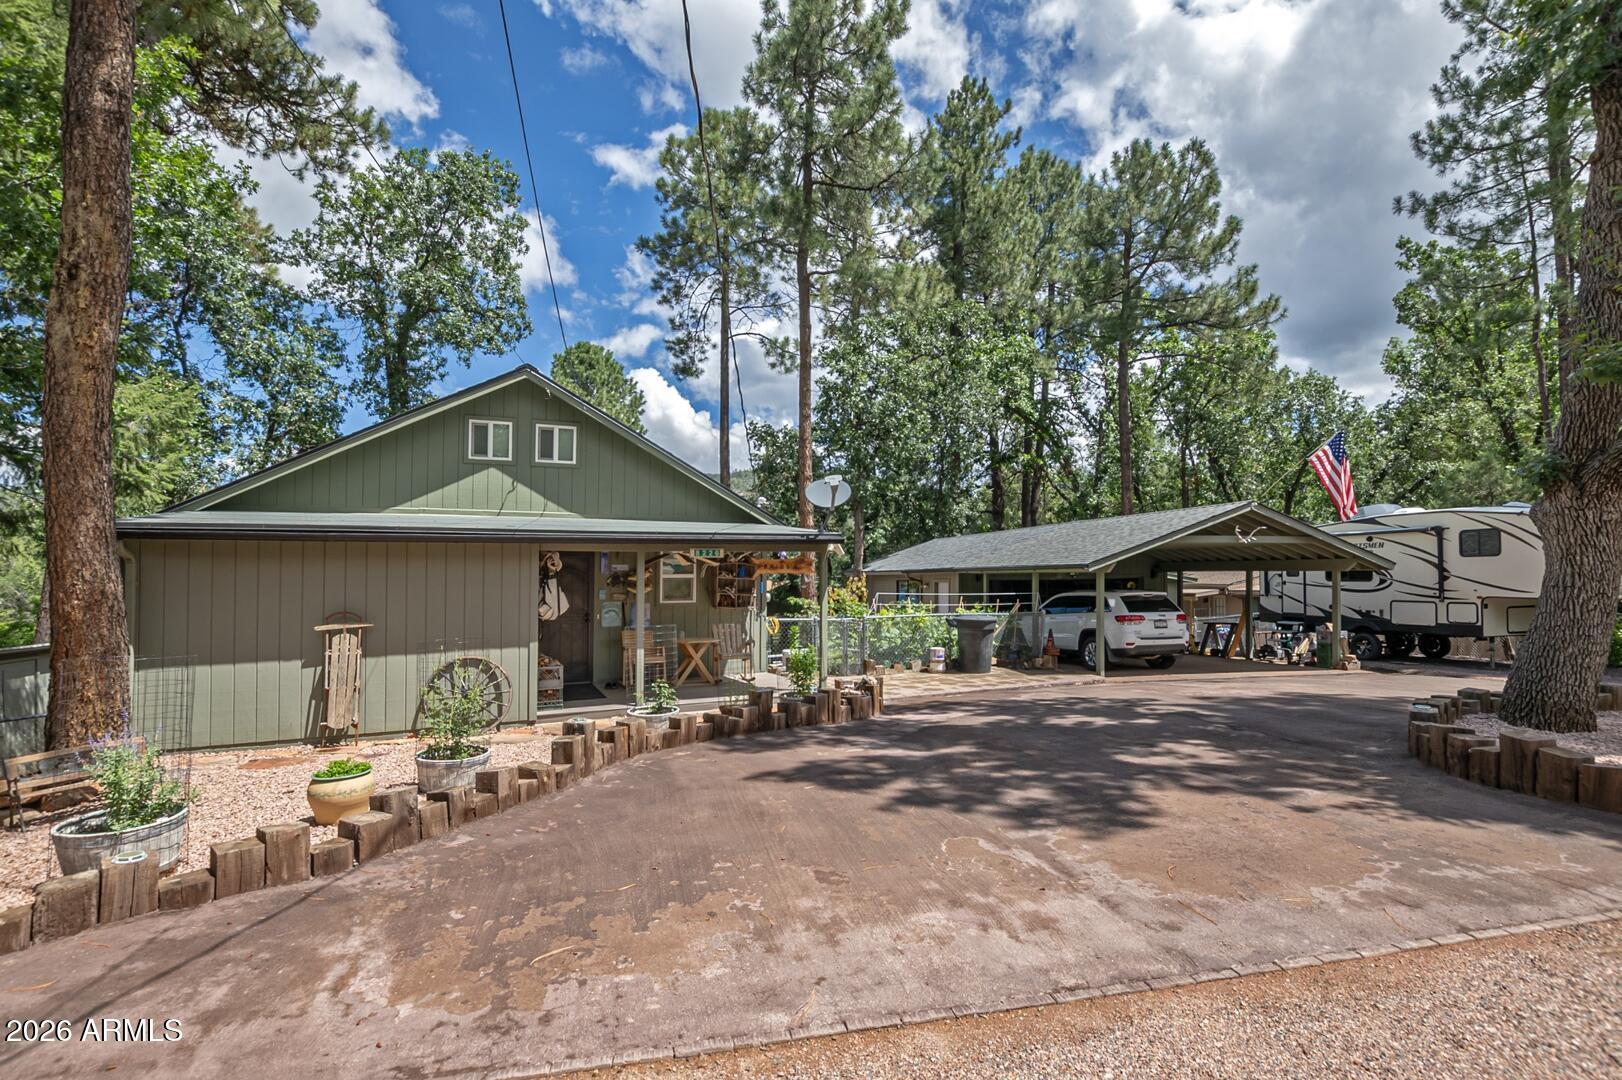
Green gable-roofed home with a covered porch, carport, SUV, and travel trailer among tall trees.
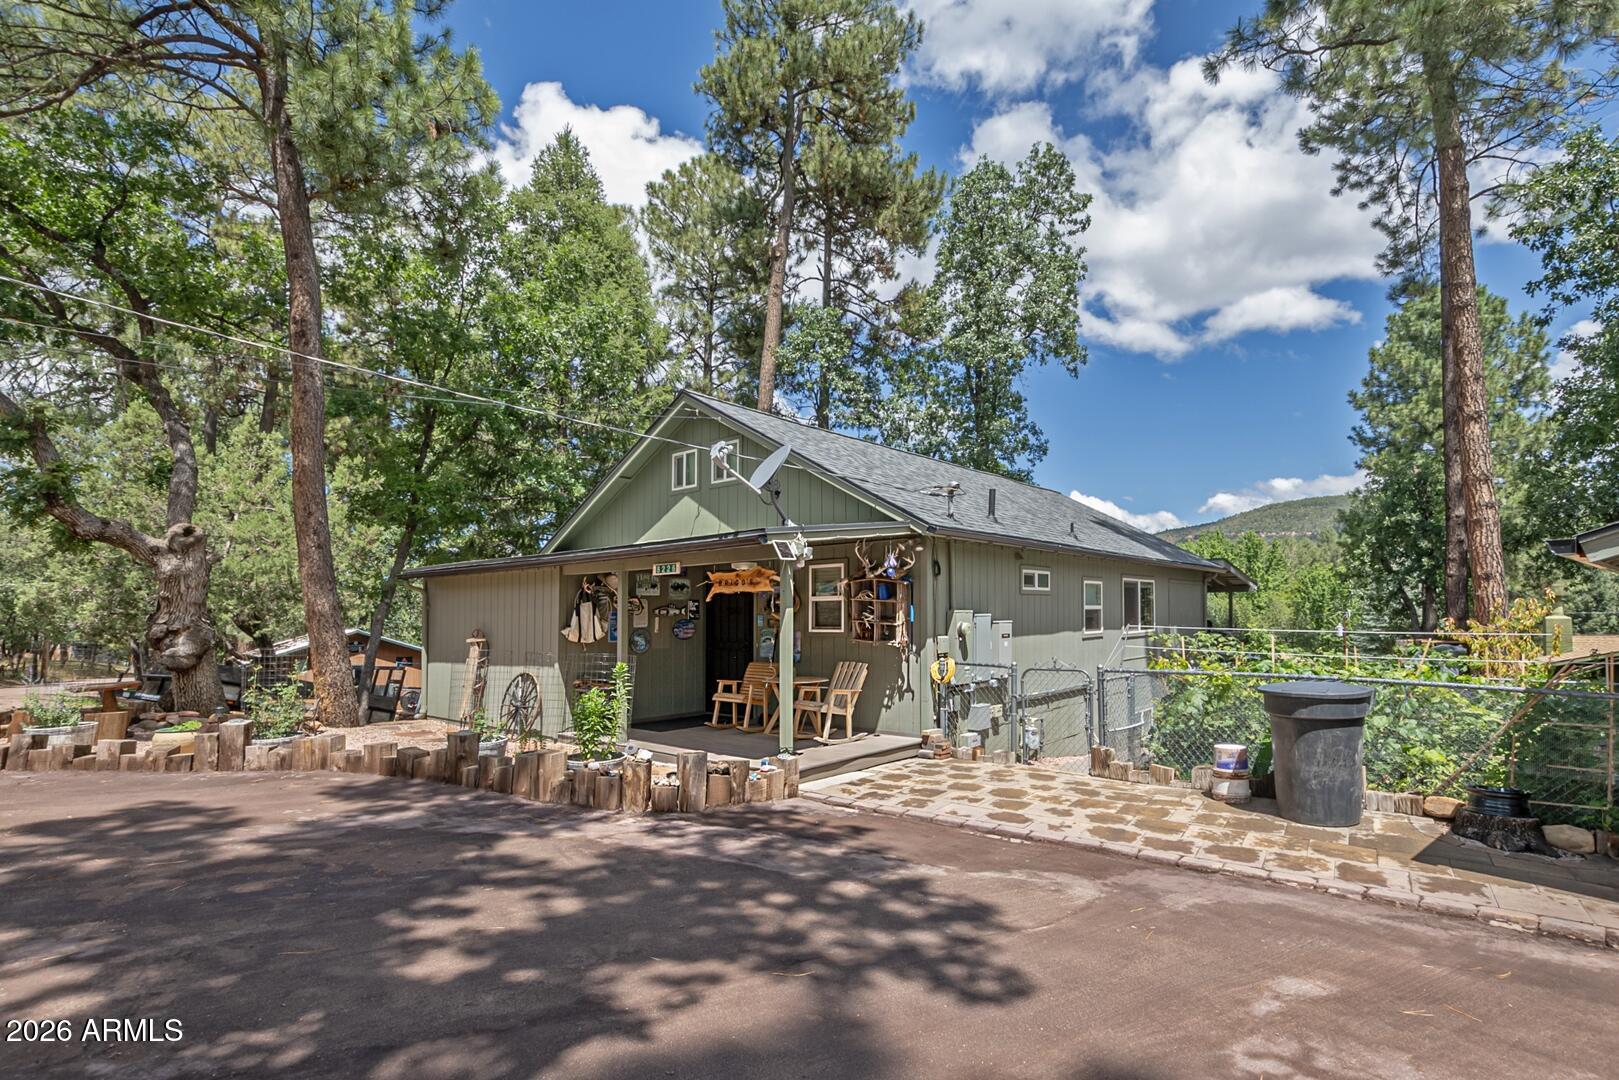
Gray-green home with a covered porch among tall pines, with a wooded hillside in the background.
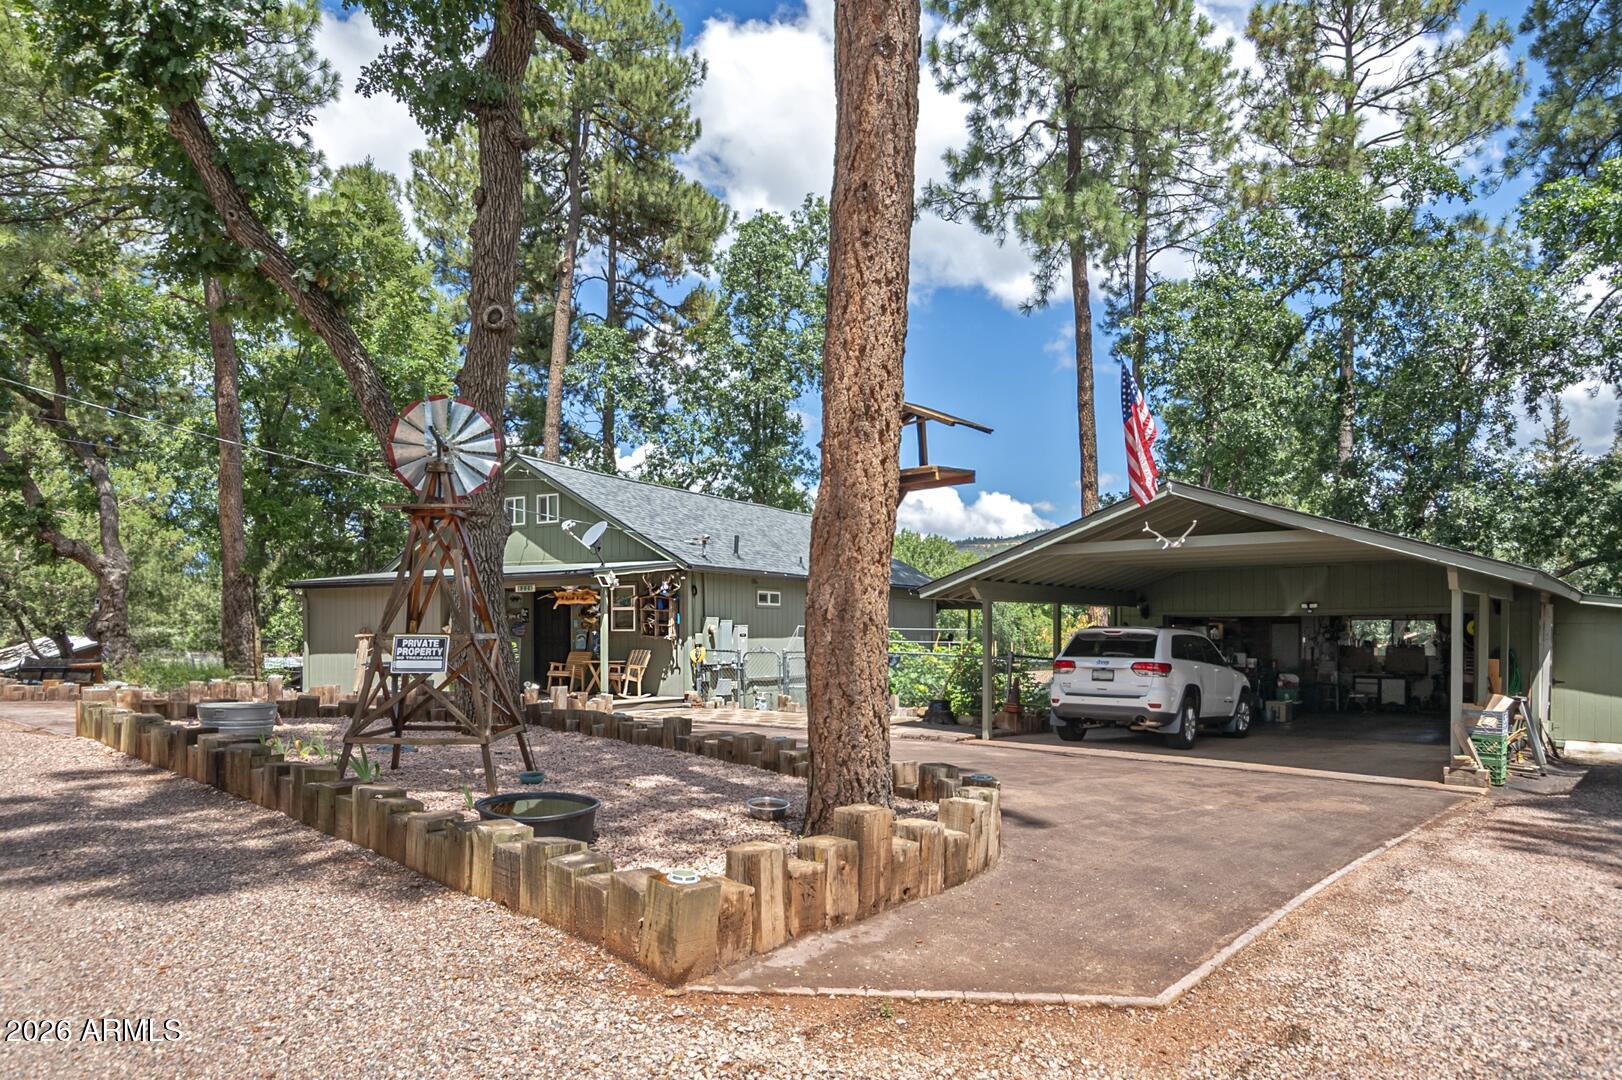
Green home and open carport surrounded by tall pines, with a windmill feature and gravel landscaping.
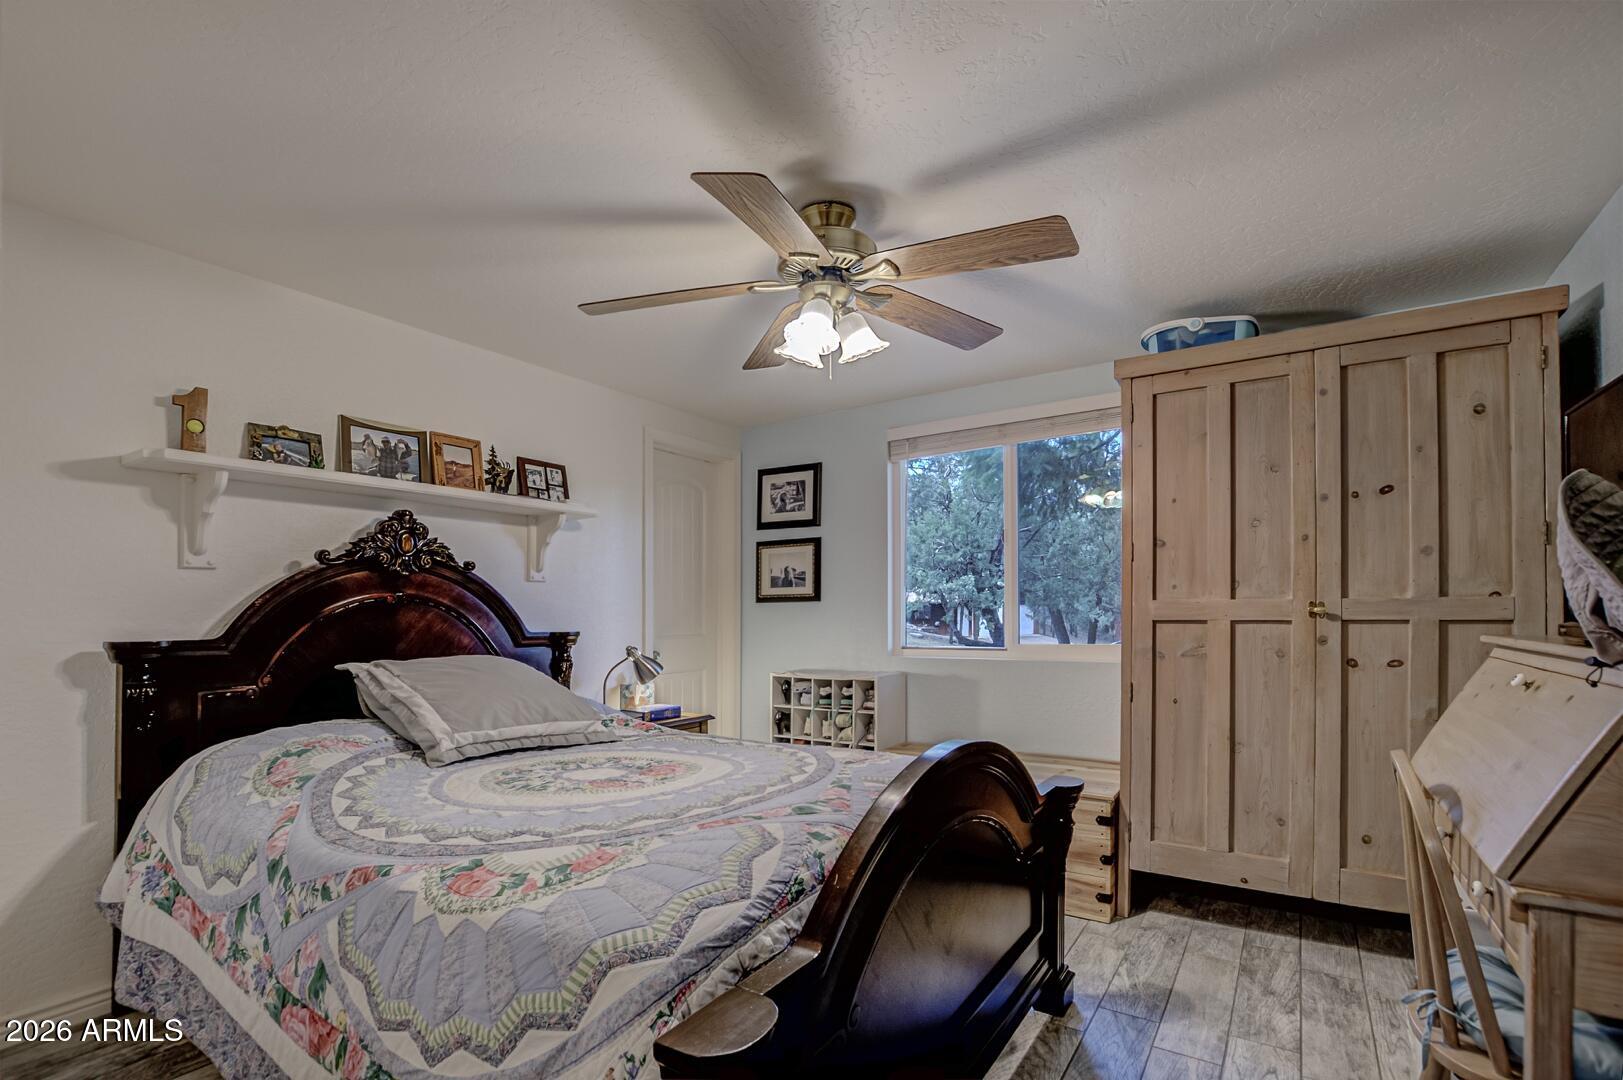
Furnished bedroom with a carved dark wood bed, patchwork quilt, and large pine wardrobe.
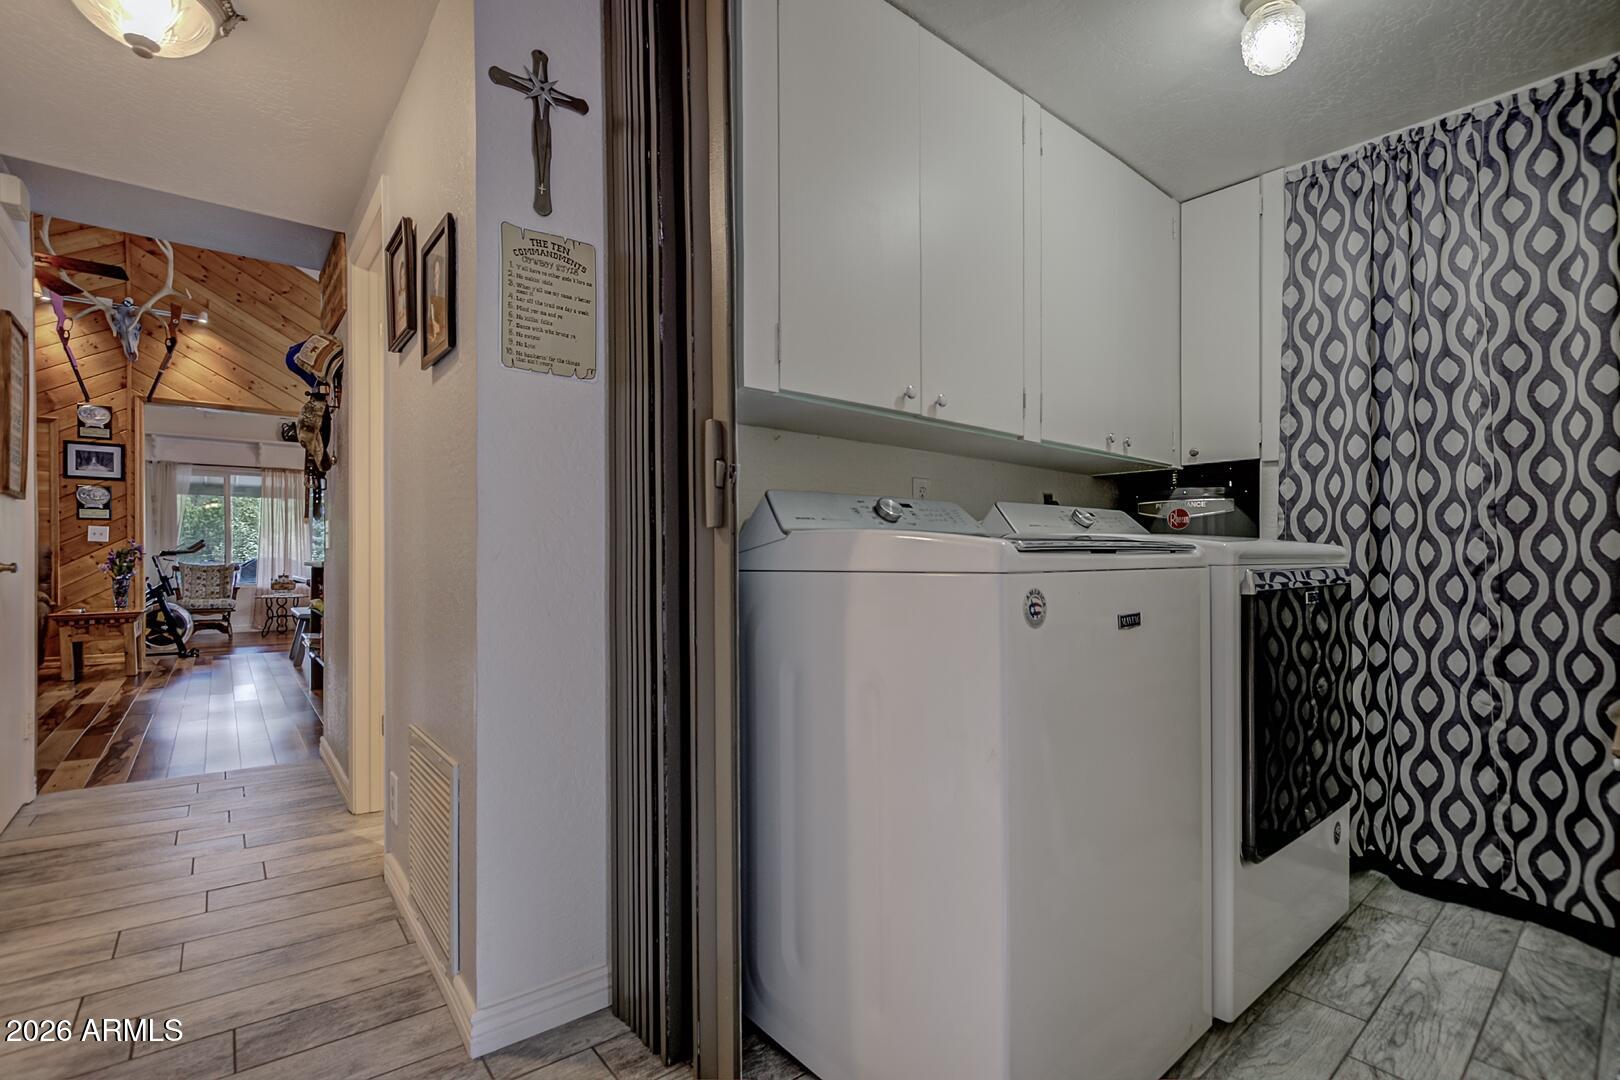
Laundry room with white washer and dryer, overhead cabinets, and a bold patterned curtain.
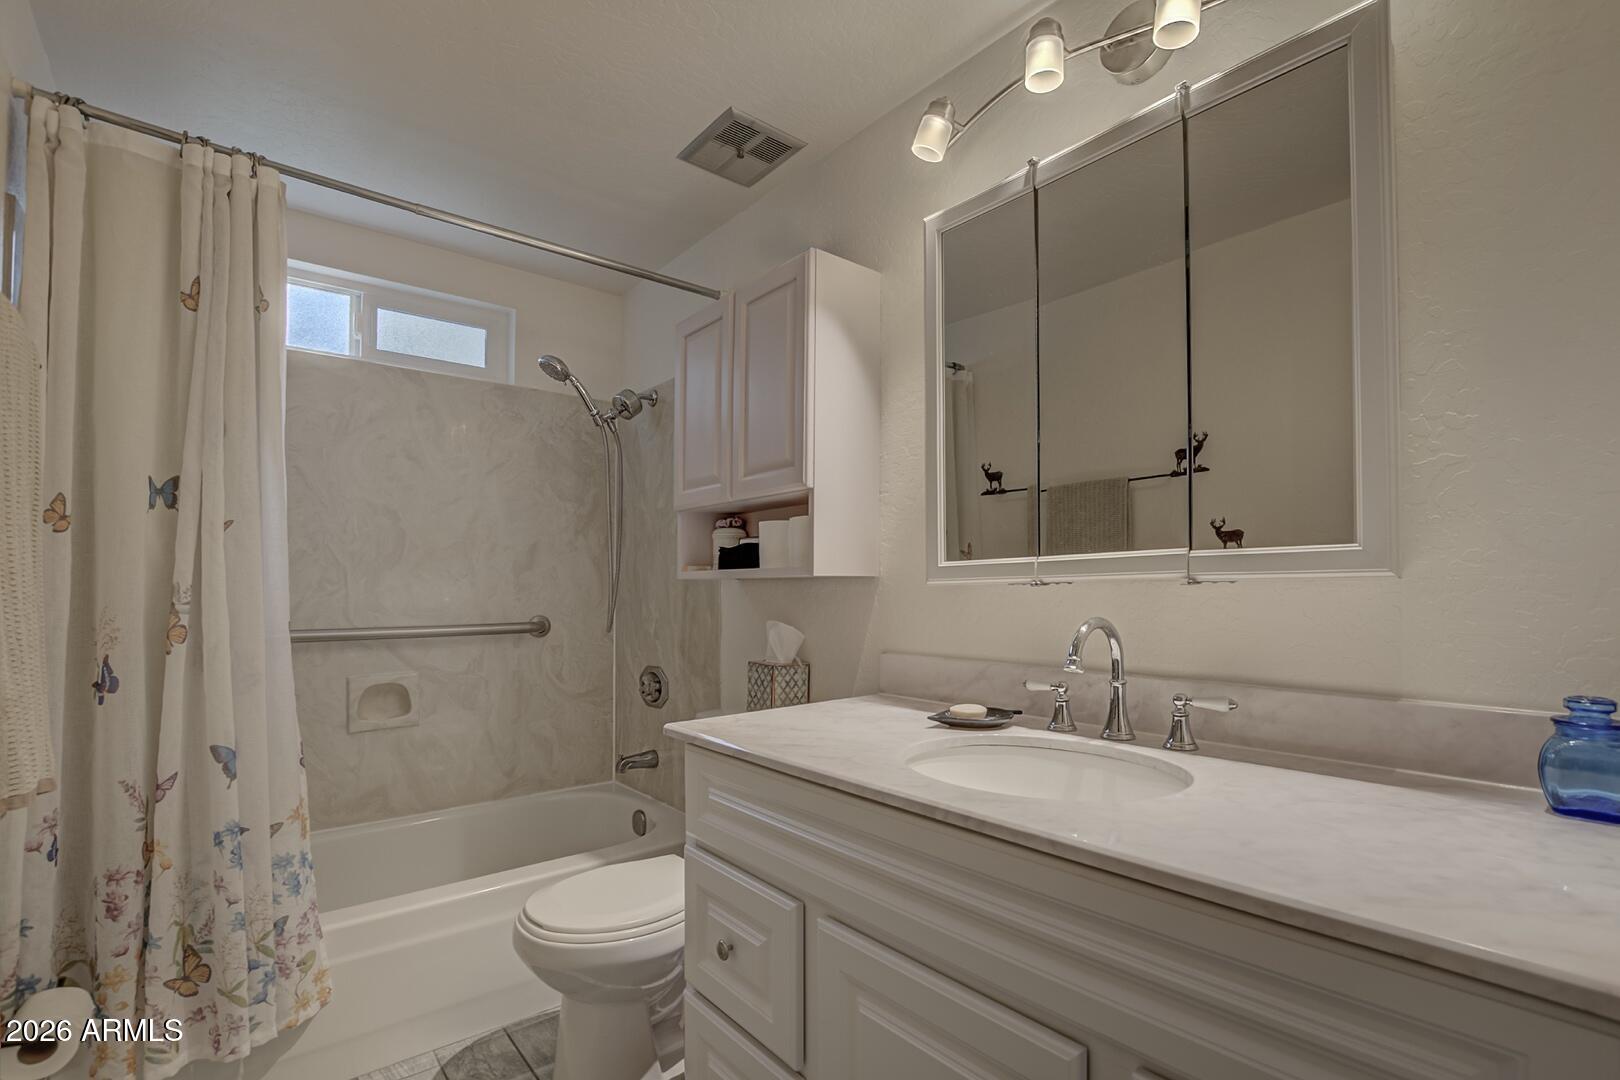
Bathroom with a white vanity, mirrored cabinet, bathtub, and butterfly-patterned shower curtain.
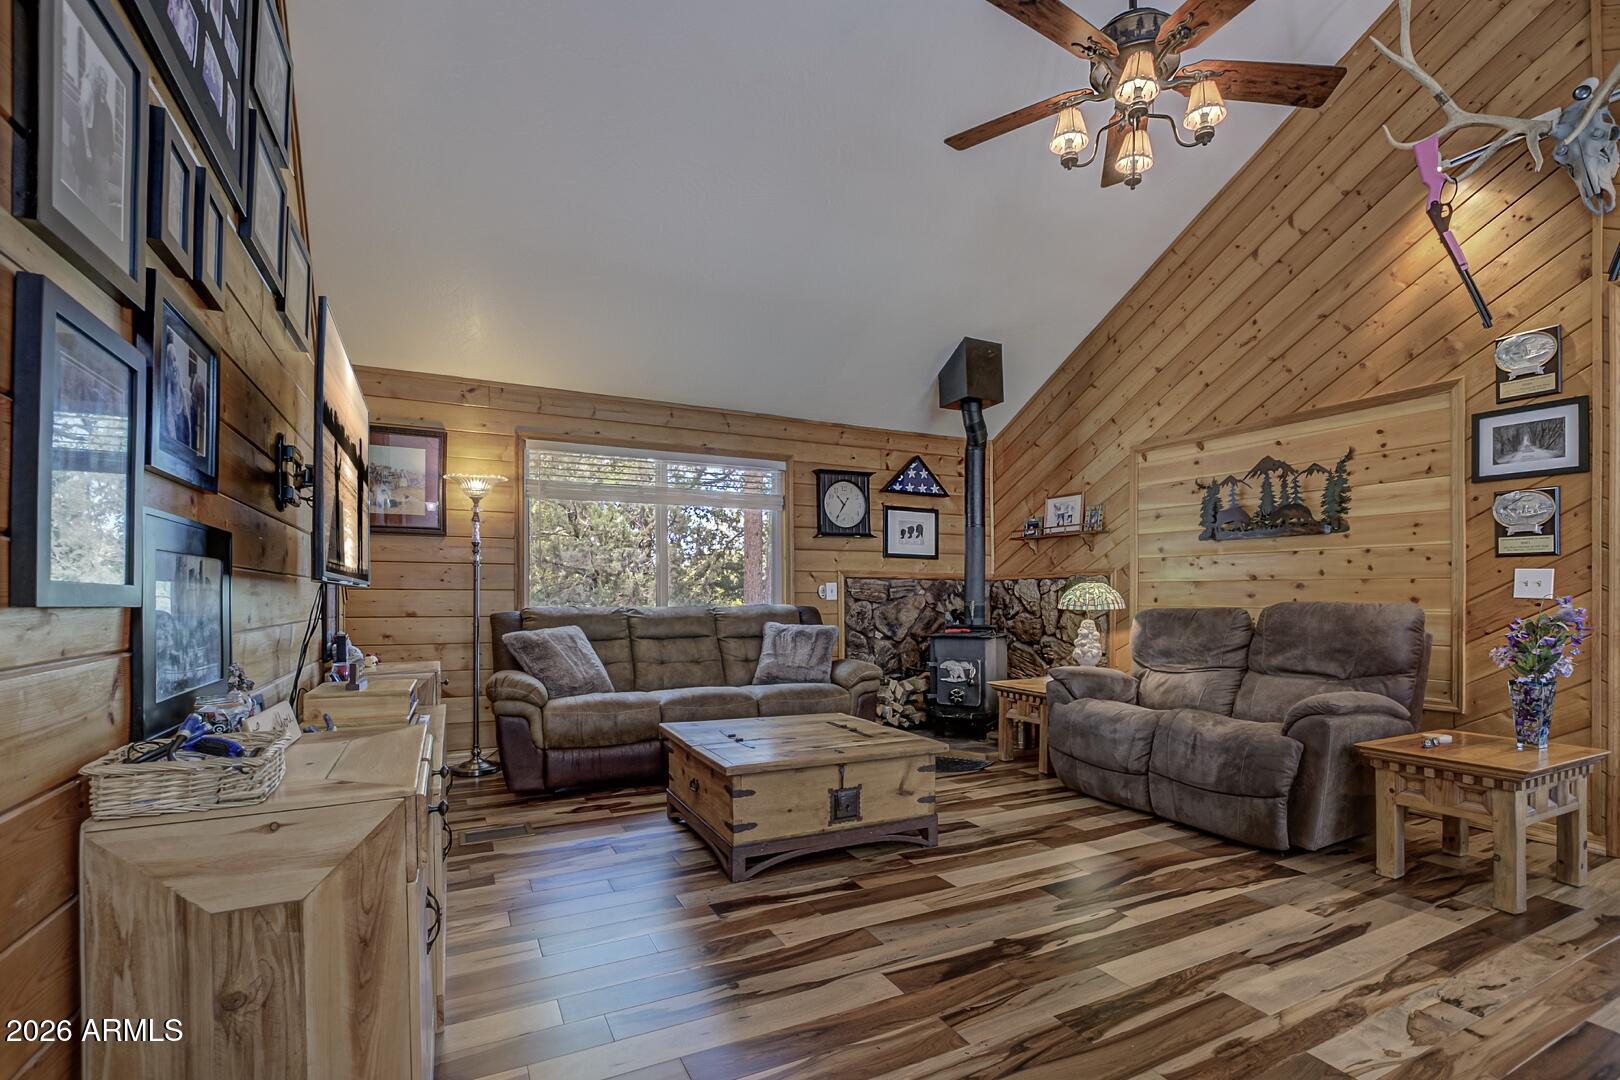
Living room with knotty-pine walls, vaulted ceiling, wood stove, stone hearth, and brown sofas.
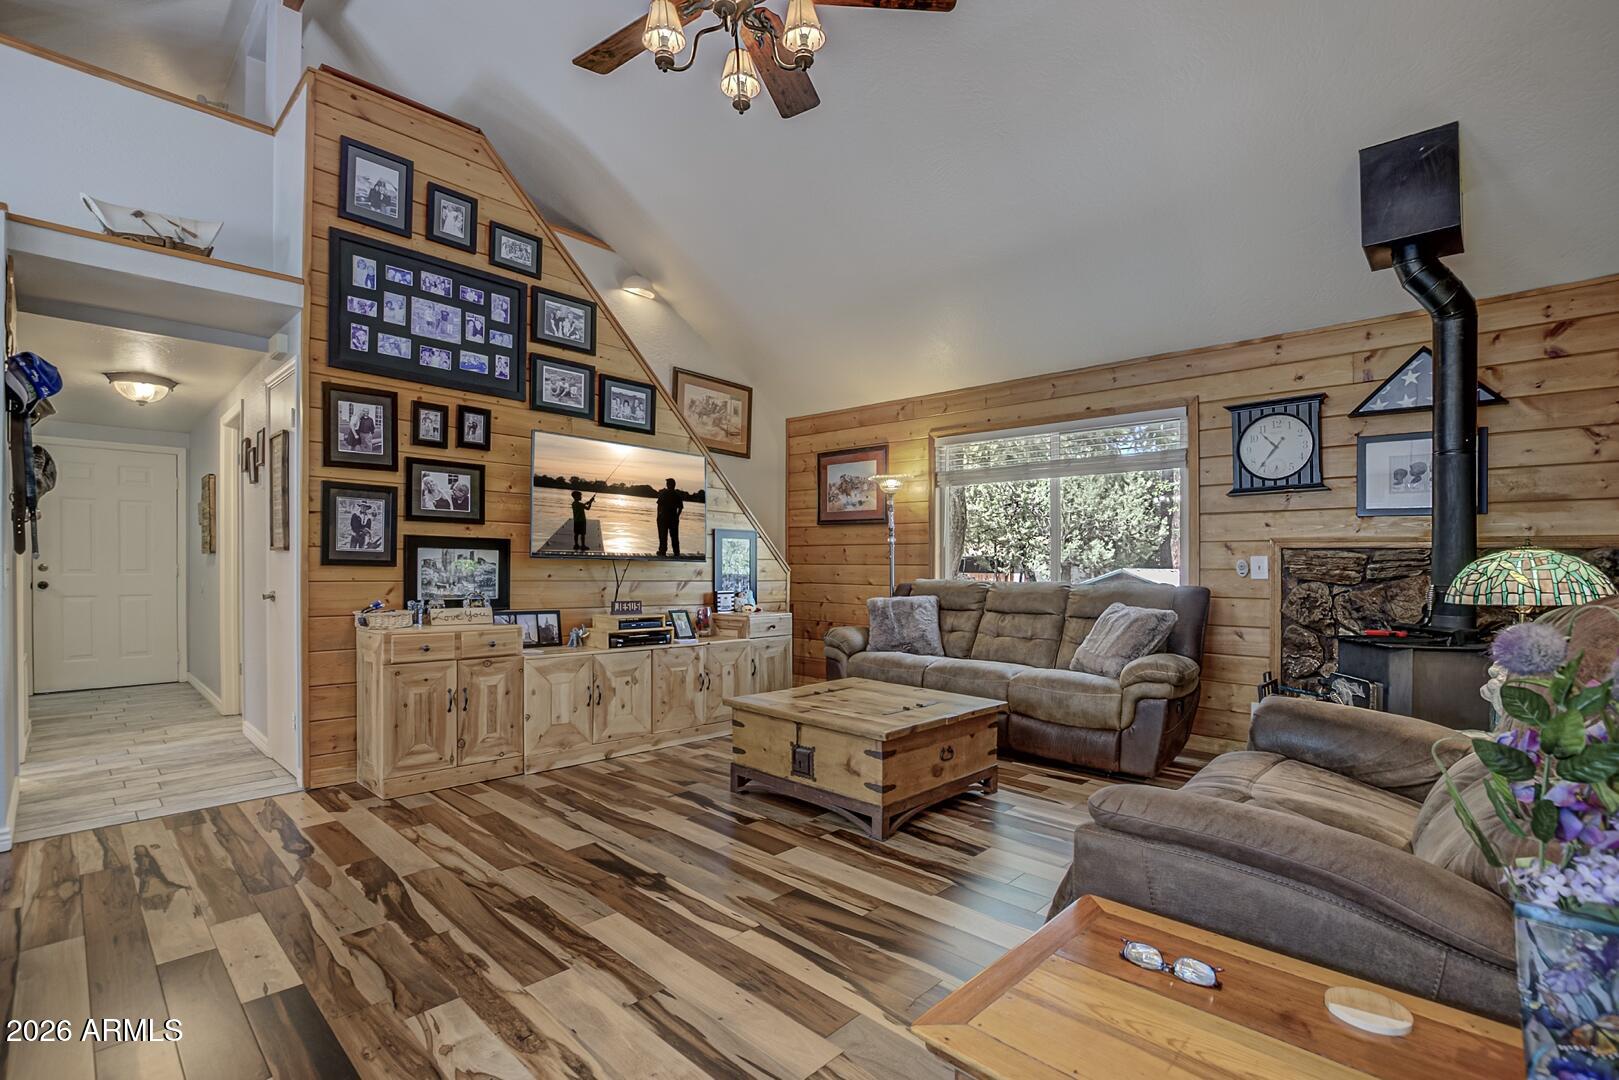
Living room with wood-paneled walls, vaulted ceiling, stone fireplace, and patterned wood floors.
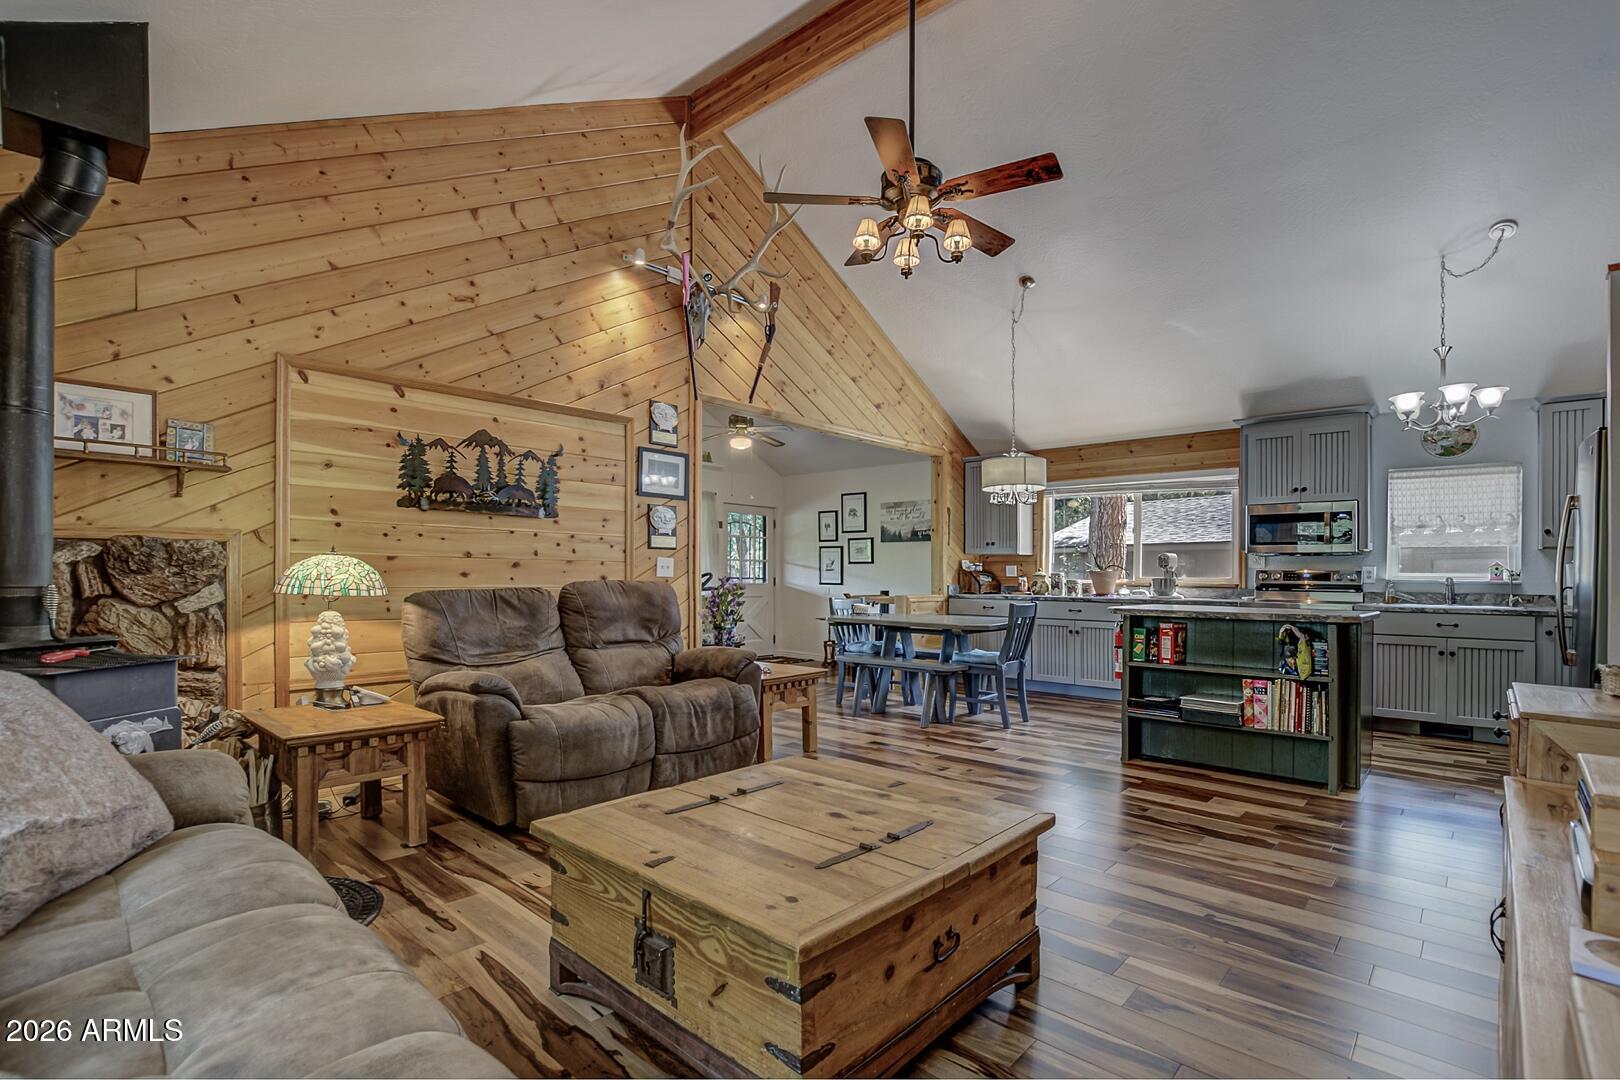
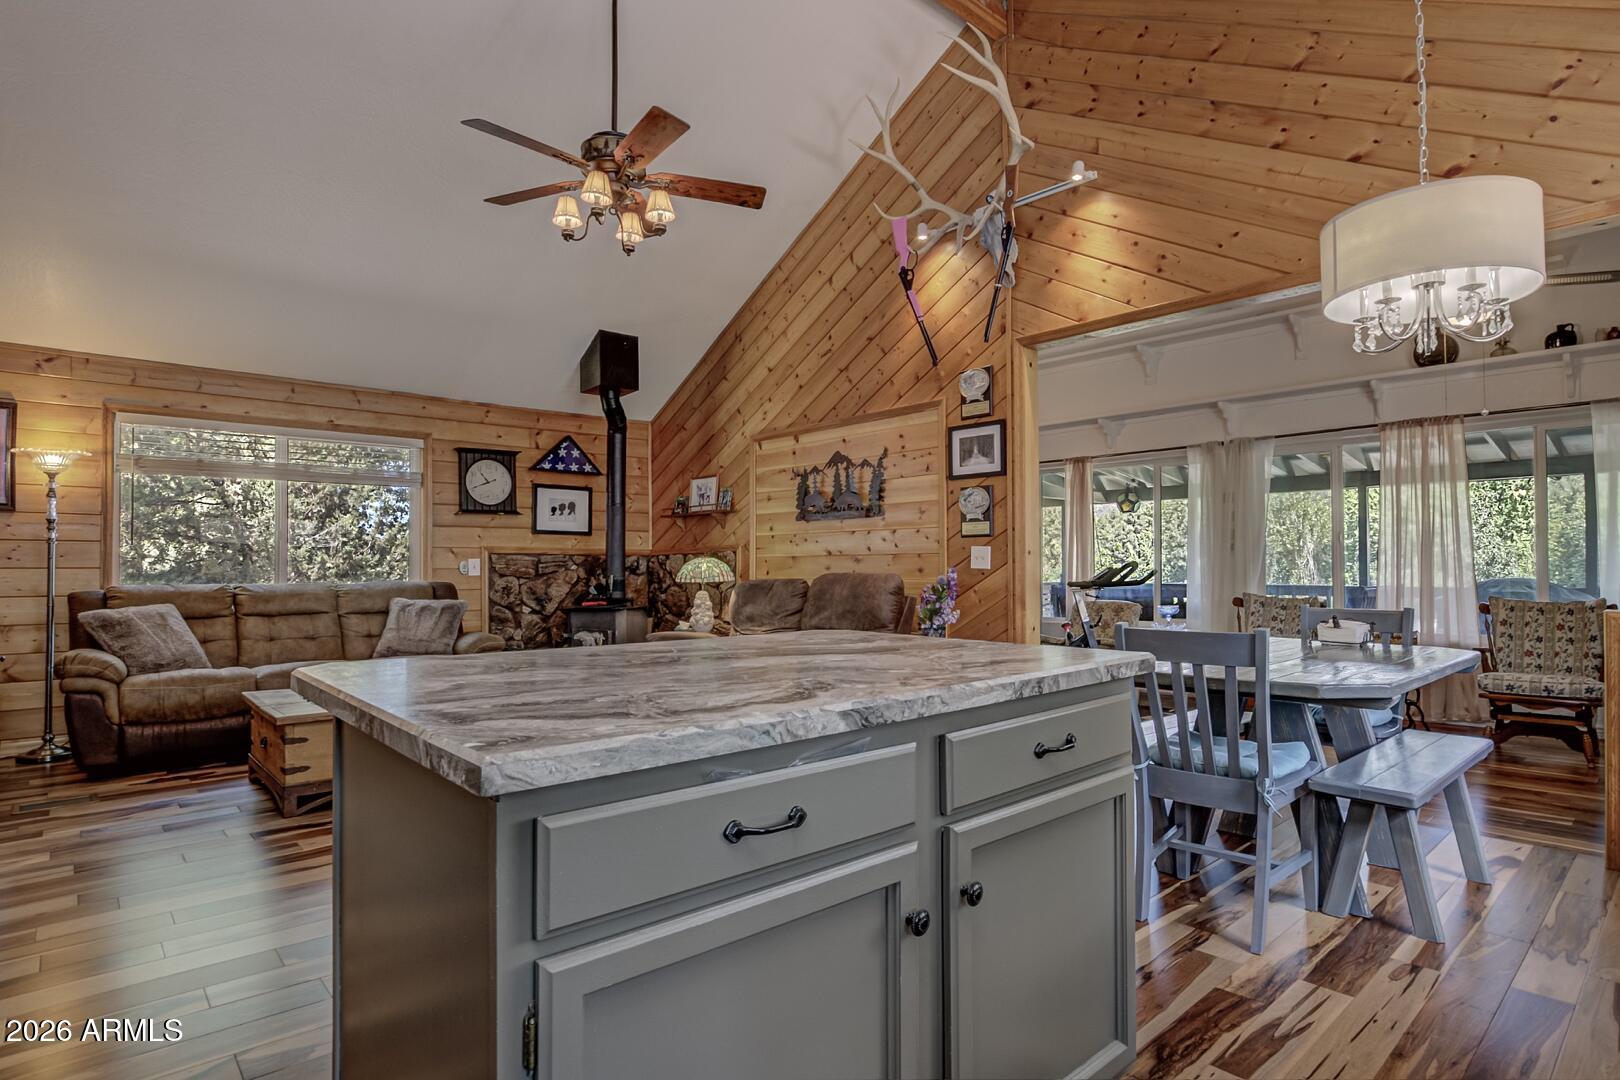
Open living room and kitchen with a vaulted wood ceiling, wood stove, and gray cabinetry.
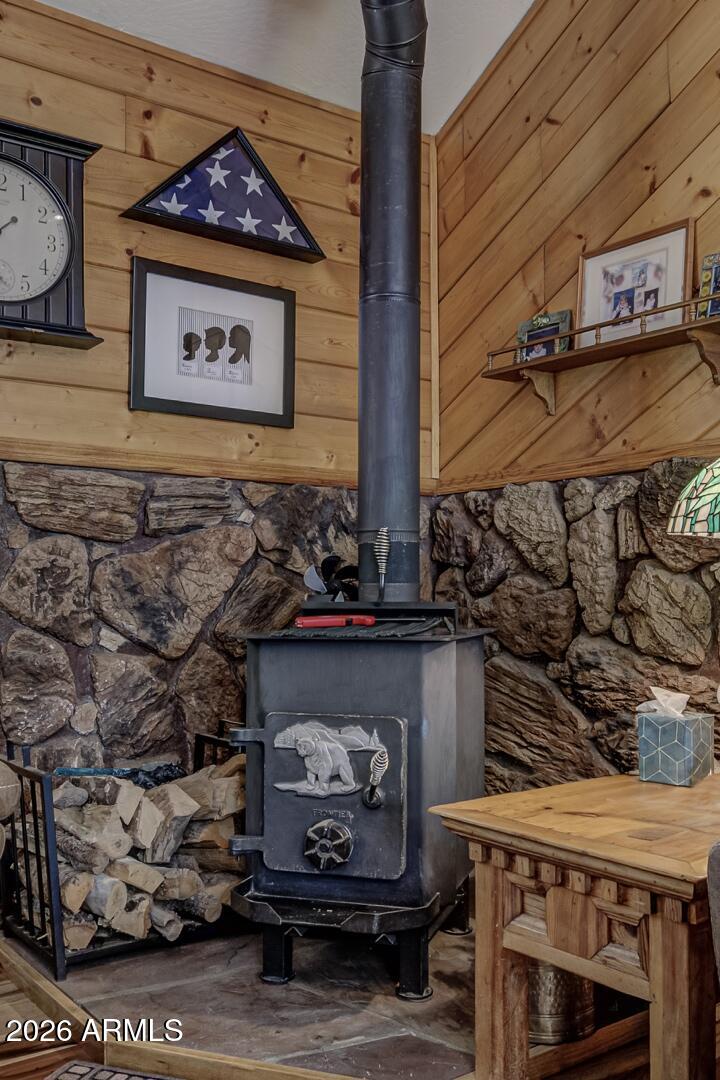
Wood-burning stove against a stone and pine-paneled wall, with stacked firewood.
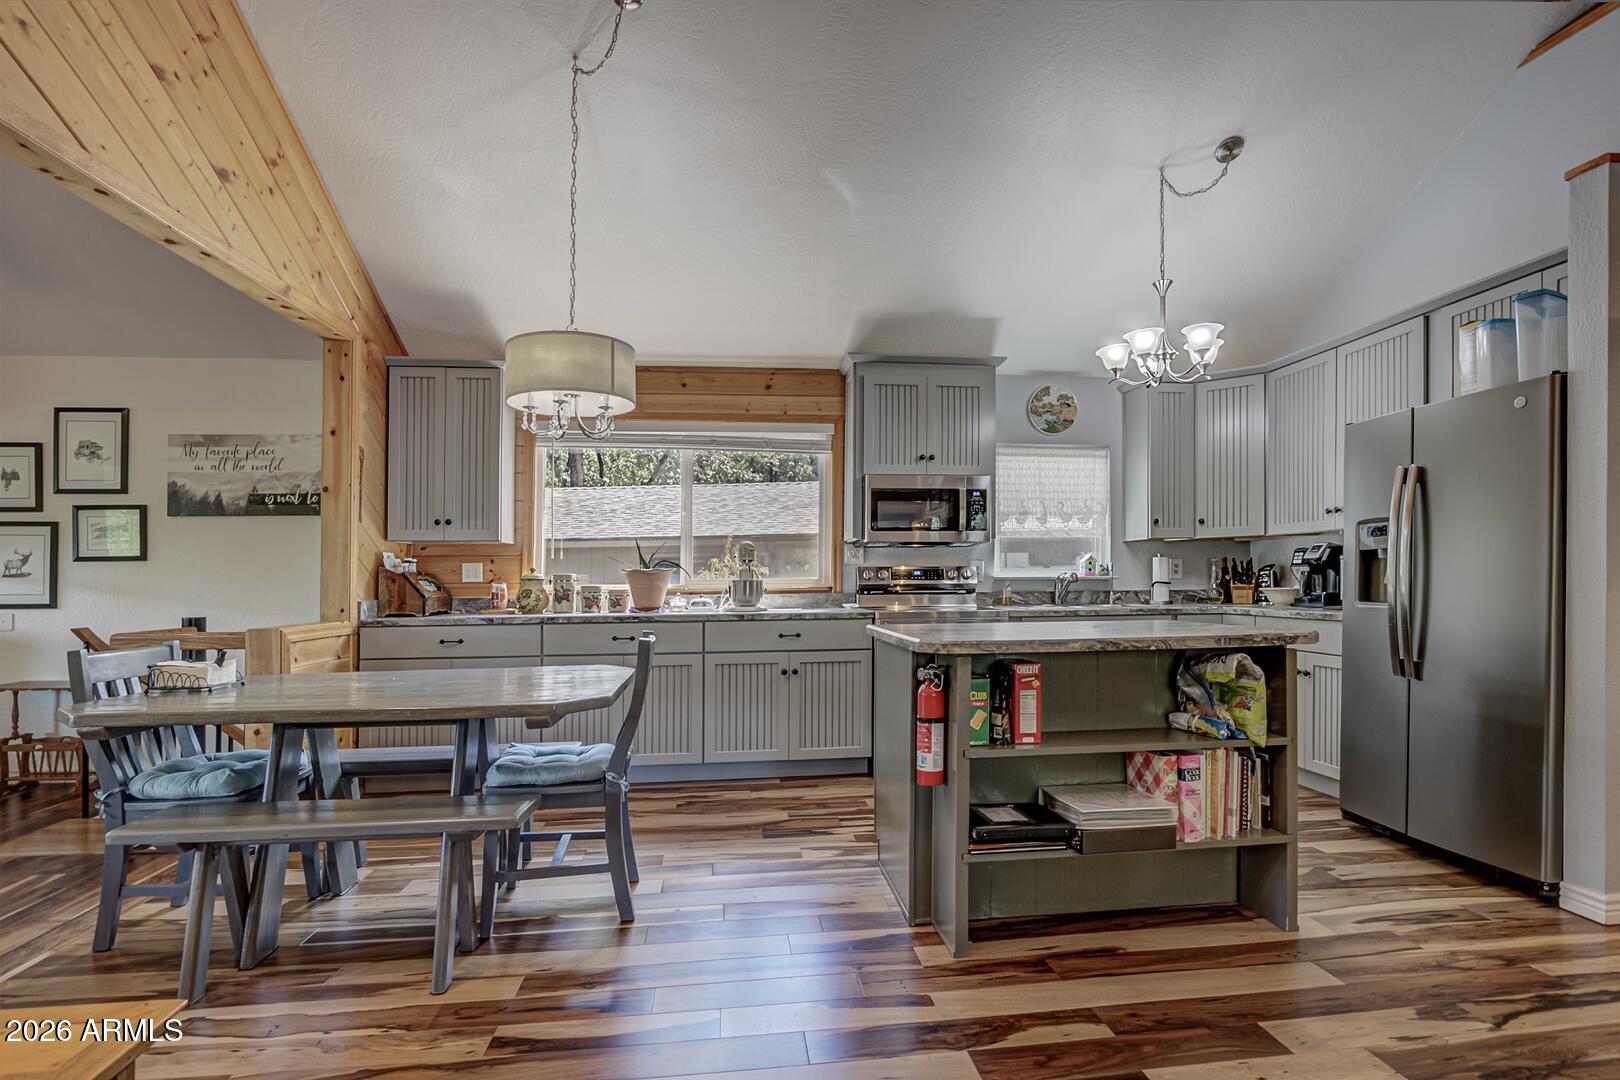
Kitchen with gray cabinets, stainless appliances, a large island, and warm wood trim.
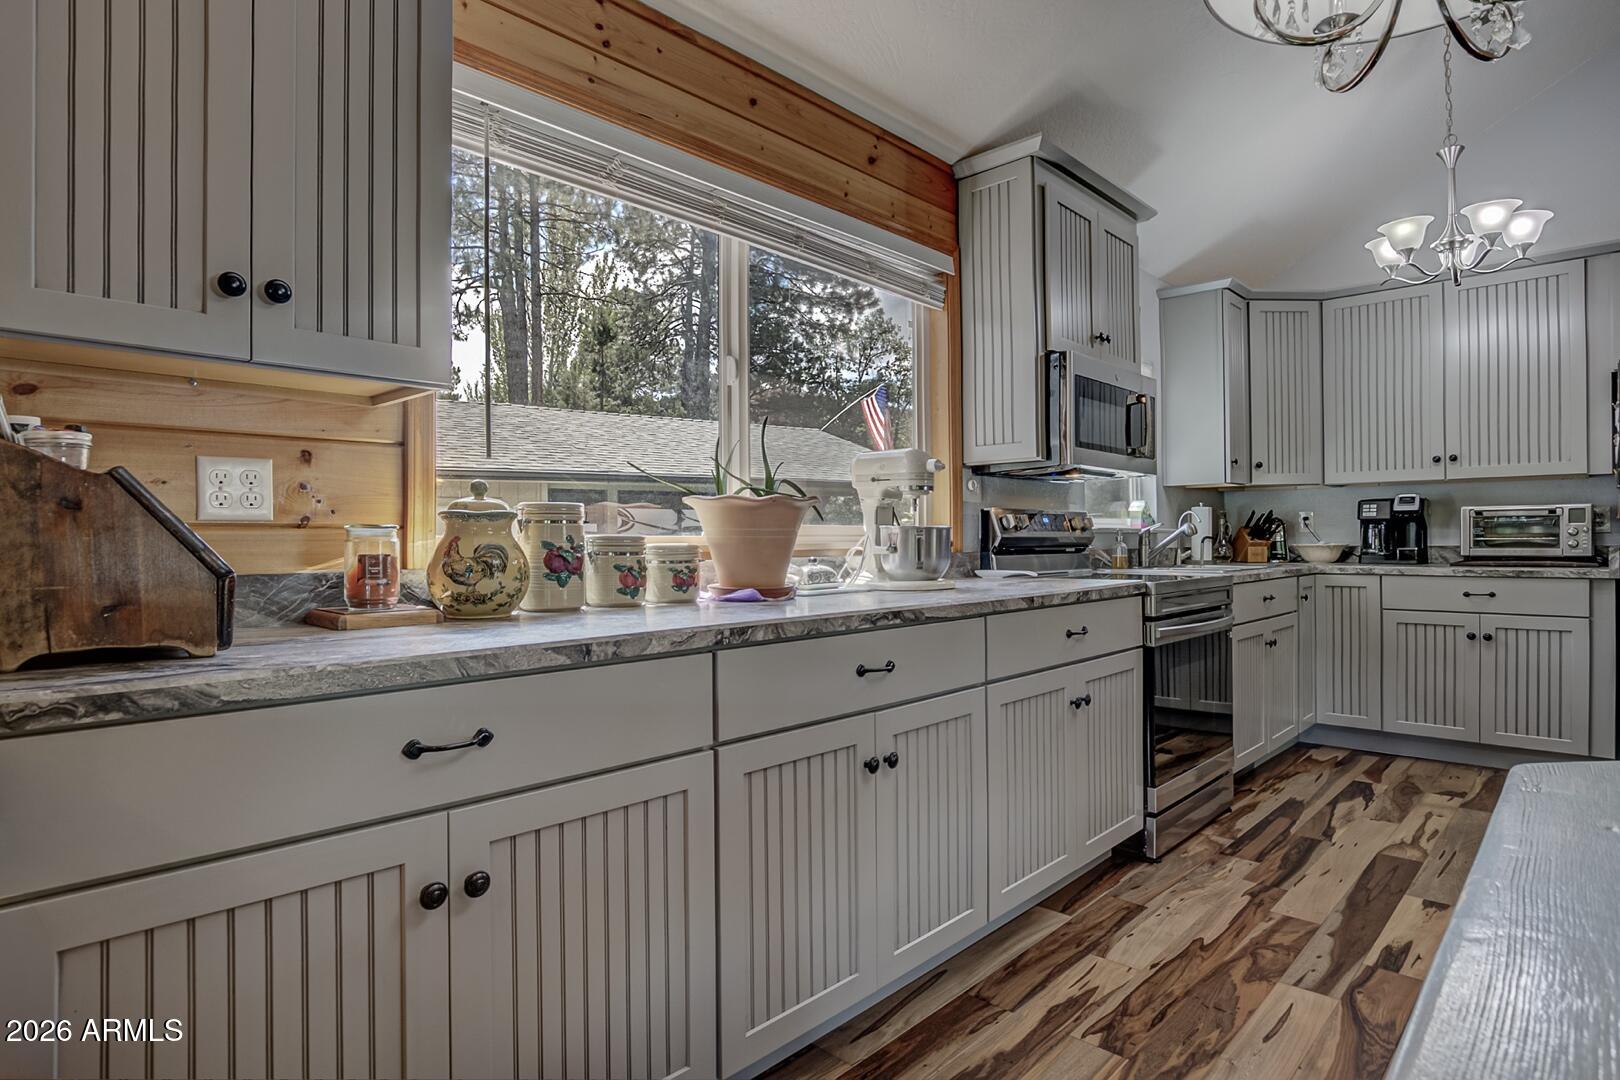
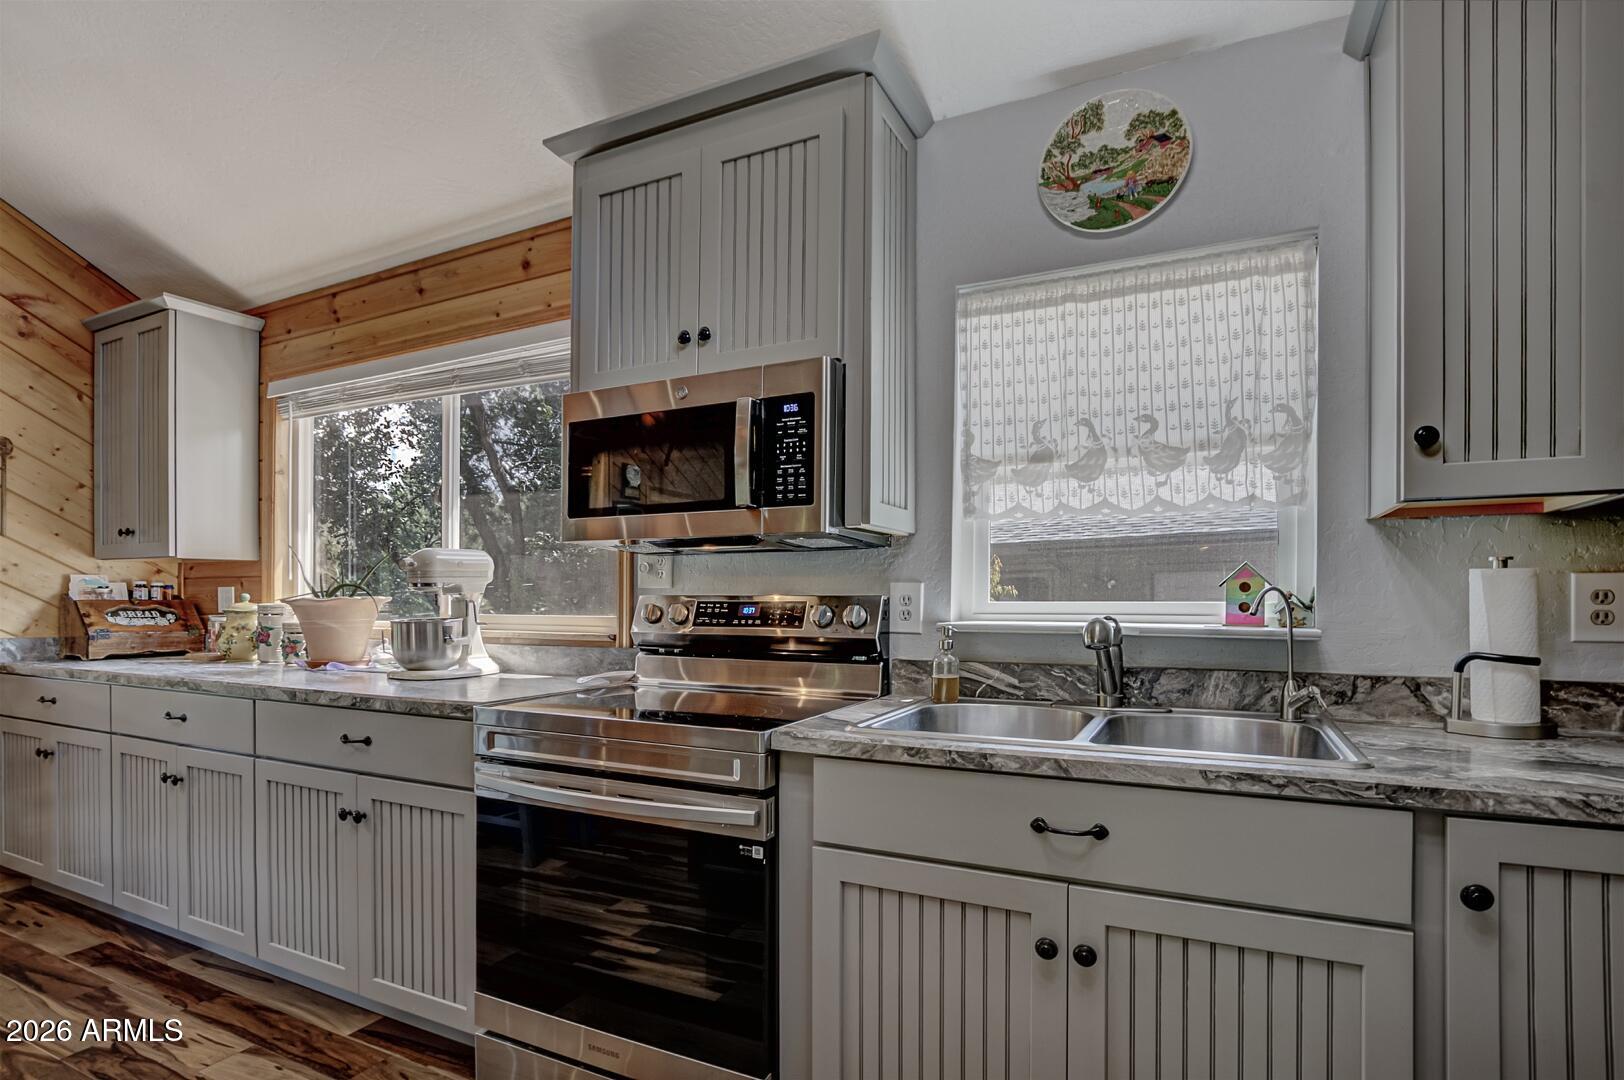
Kitchen with gray paneled cabinets, stainless steel appliances, and a large wood-trimmed window.
Kitchen with gray paneled cabinetry, stainless steel appliances, and wood plank walls.
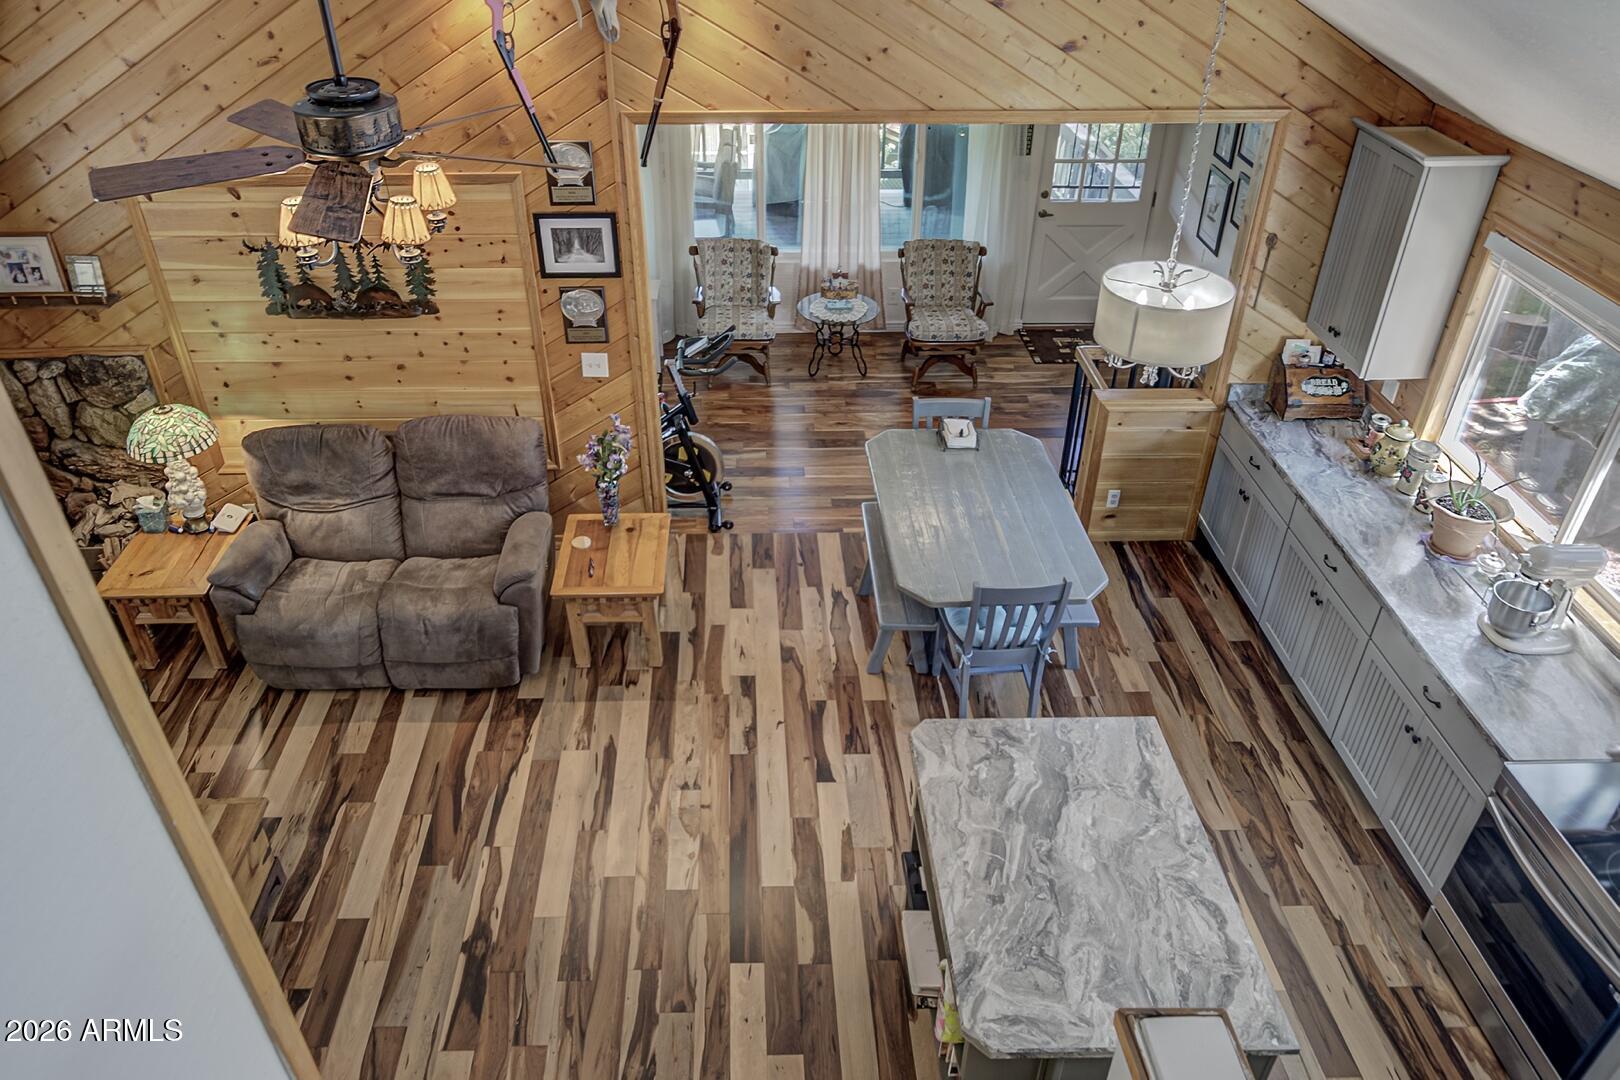
Open kitchen and living area with a stone-topped island beneath a vaulted wood ceiling.
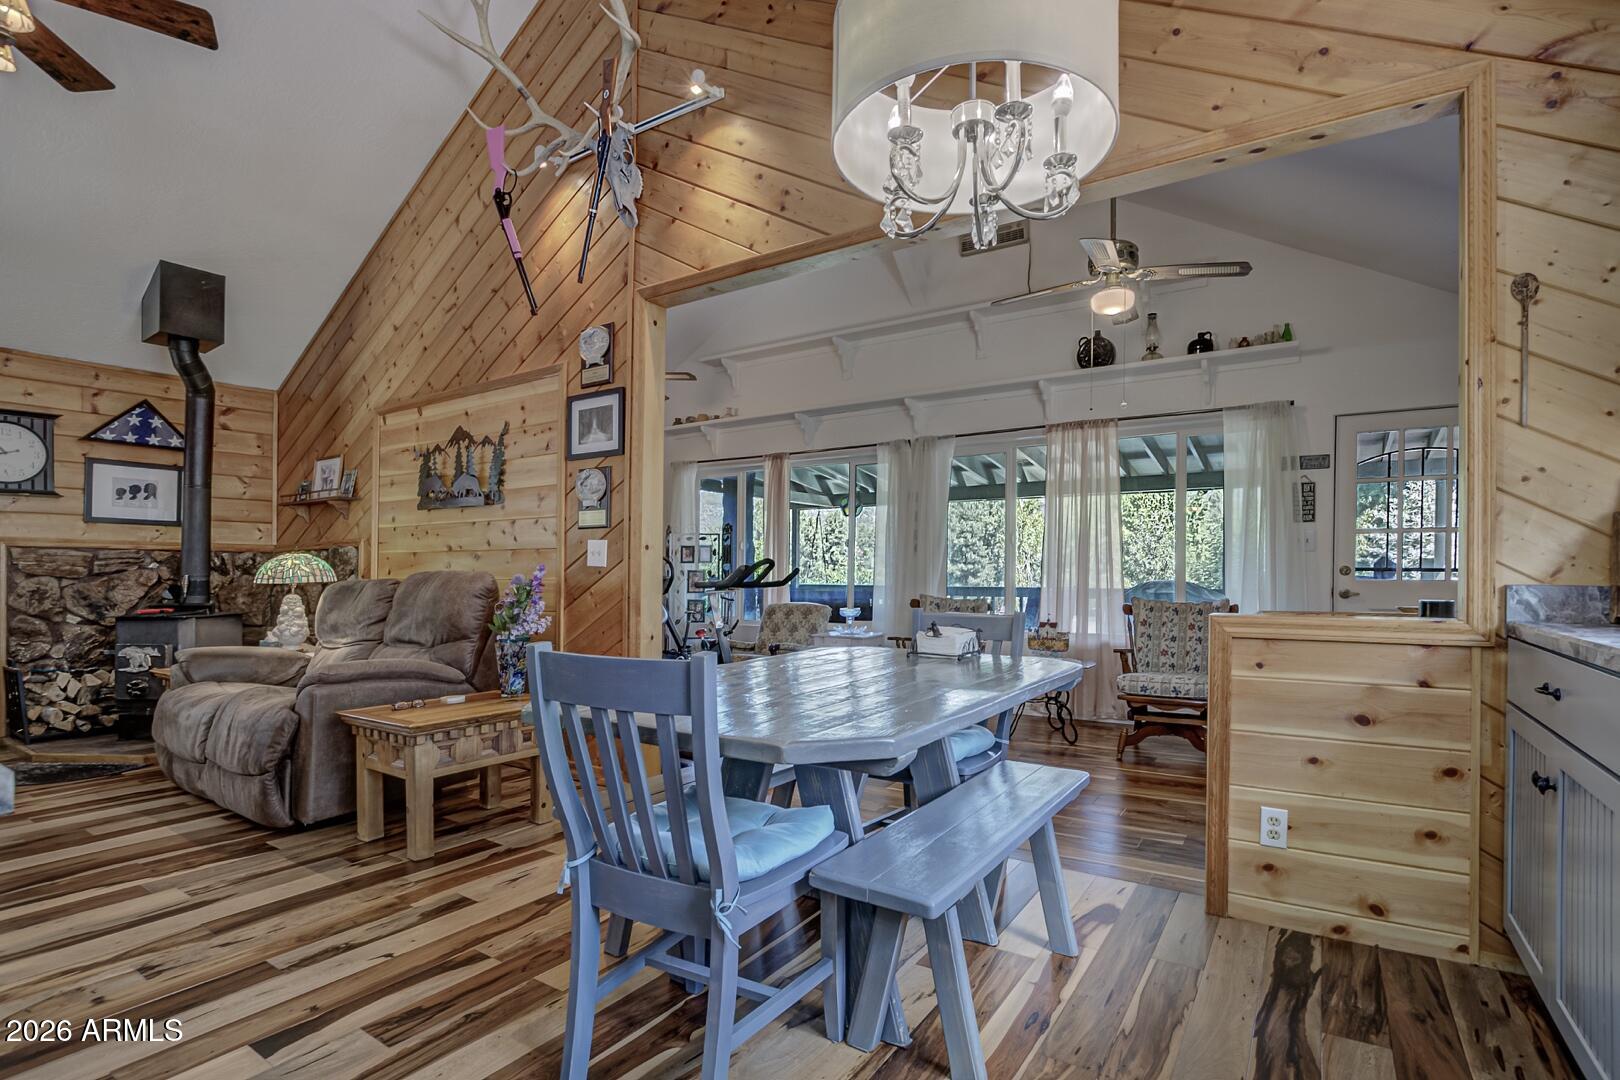
Open dining and living area with a blue table, vaulted wood ceiling, and stone fireplace.
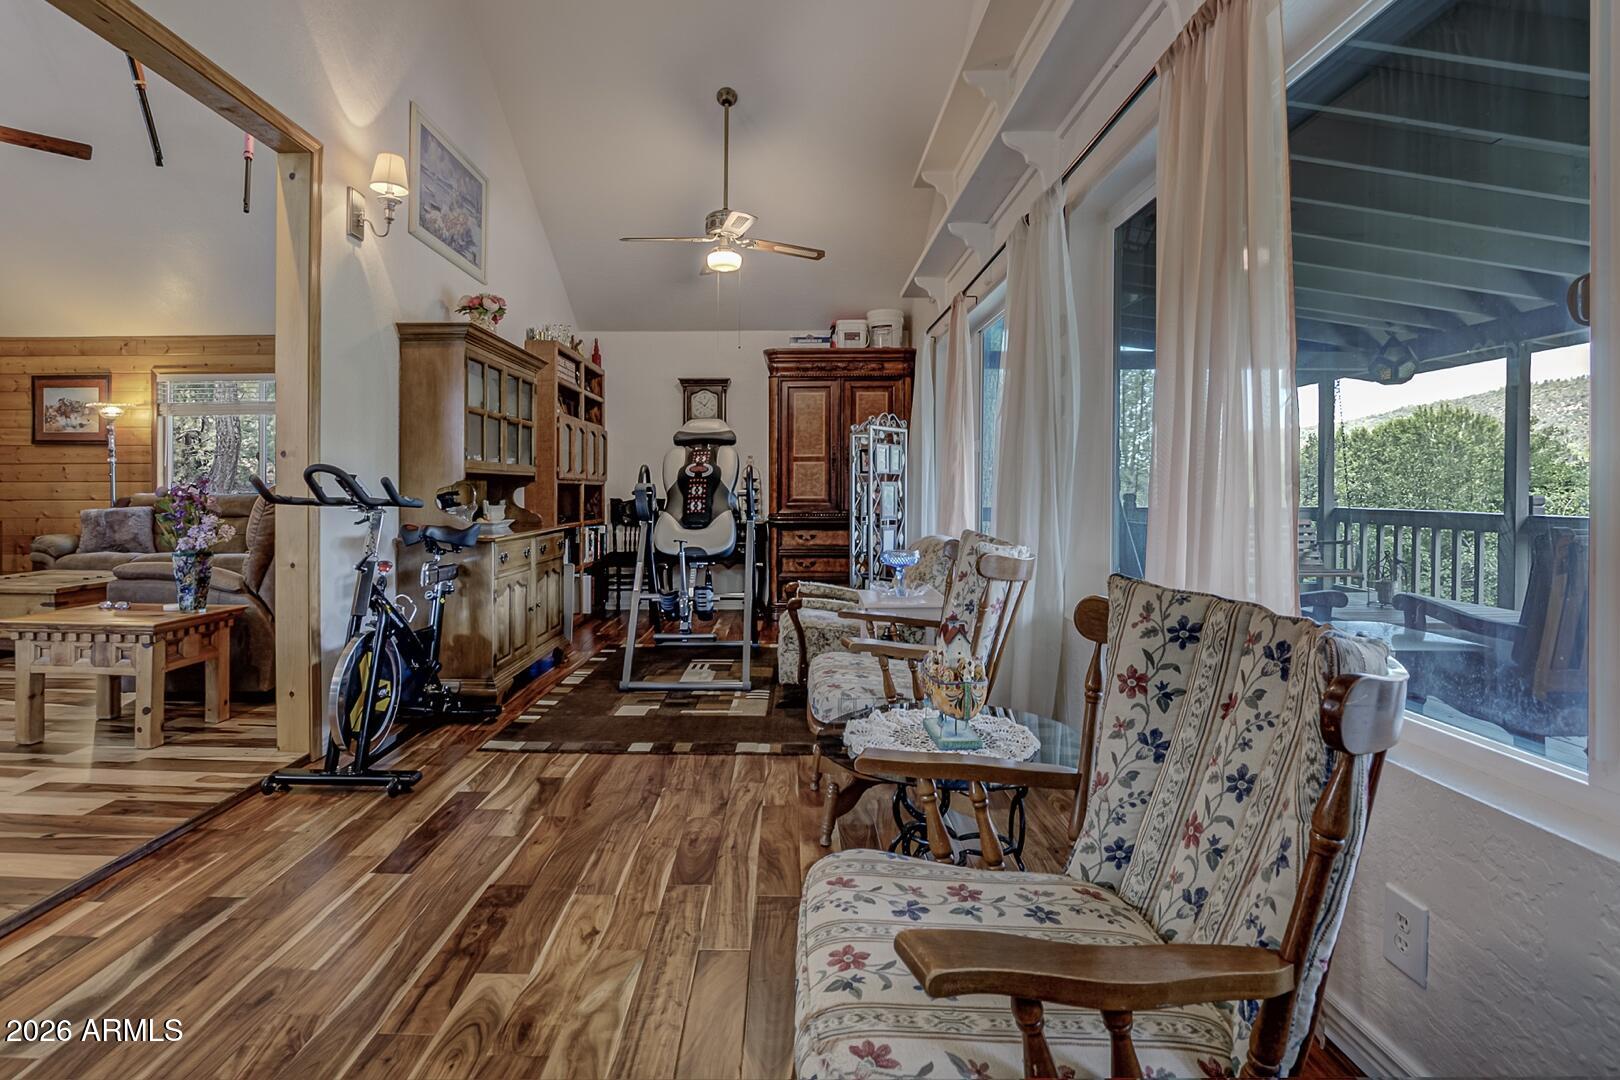
Furnished living room with exercise equipment, floral armchairs, and large windows overlooking a covered porch.
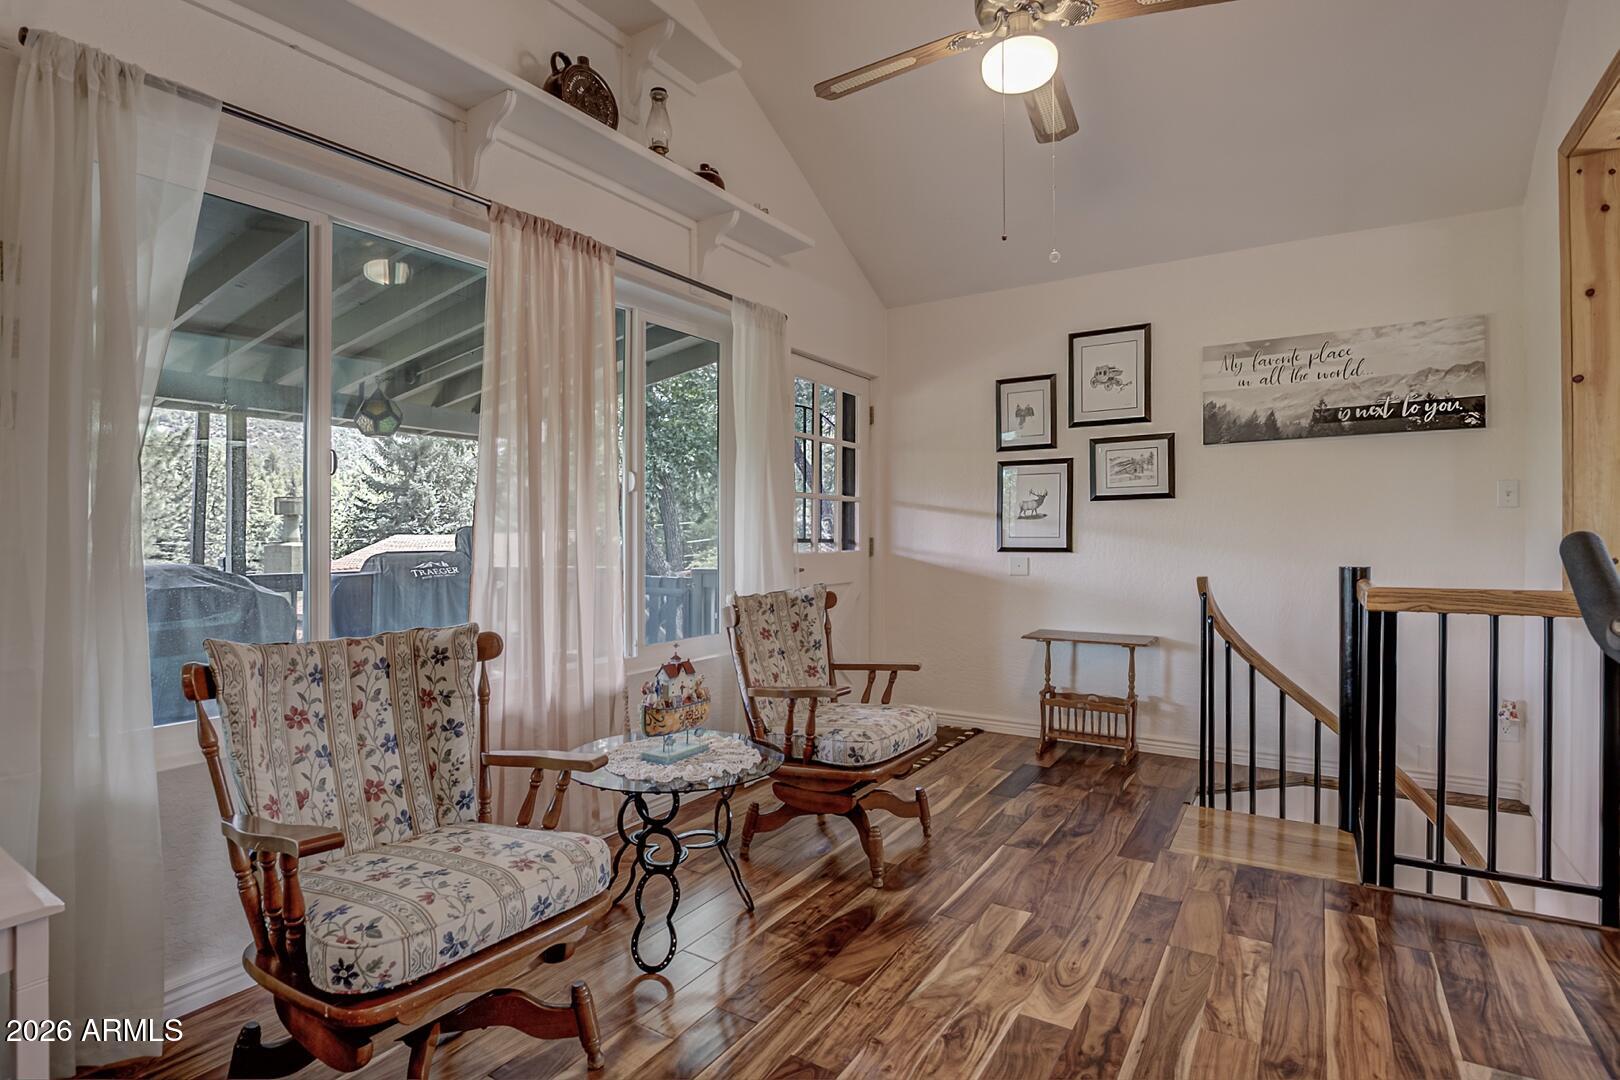
Sitting area with floral chairs beside large windows overlooking a covered deck and trees.
Open-plan living and dining area with vaulted wood ceiling, stone fireplace, and kitchen counters.
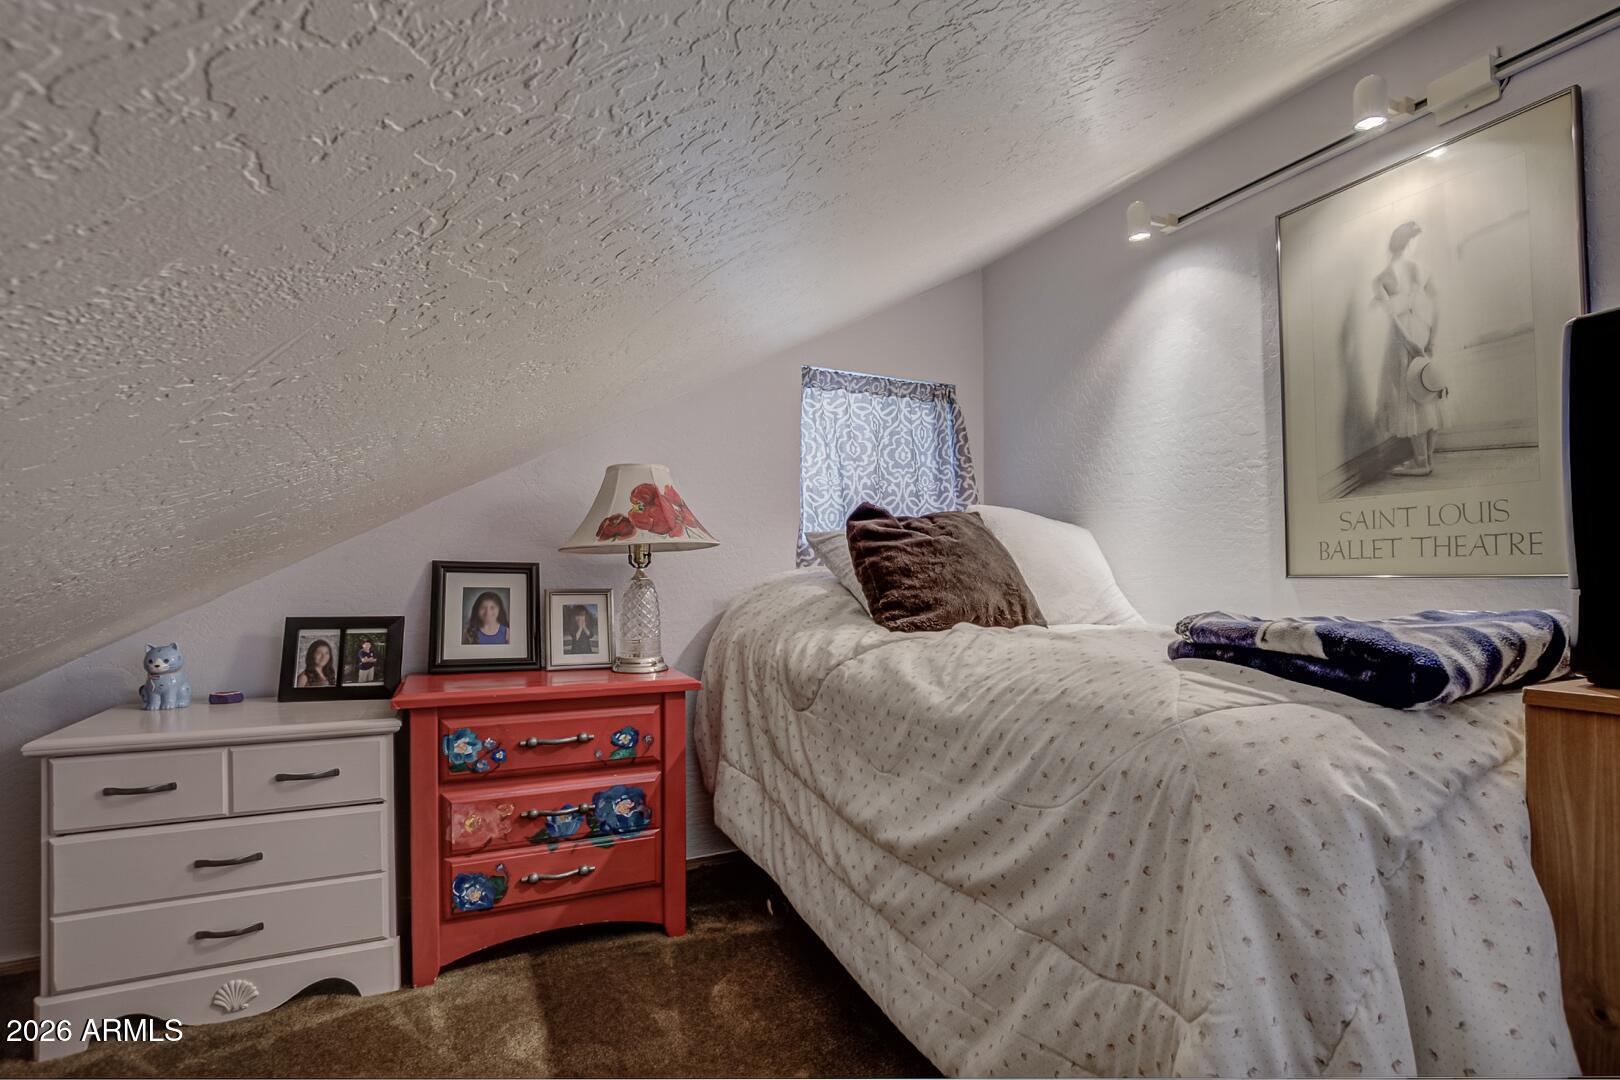
Attic bedroom with a sloped ceiling, white bed, and bright red floral-painted dresser.
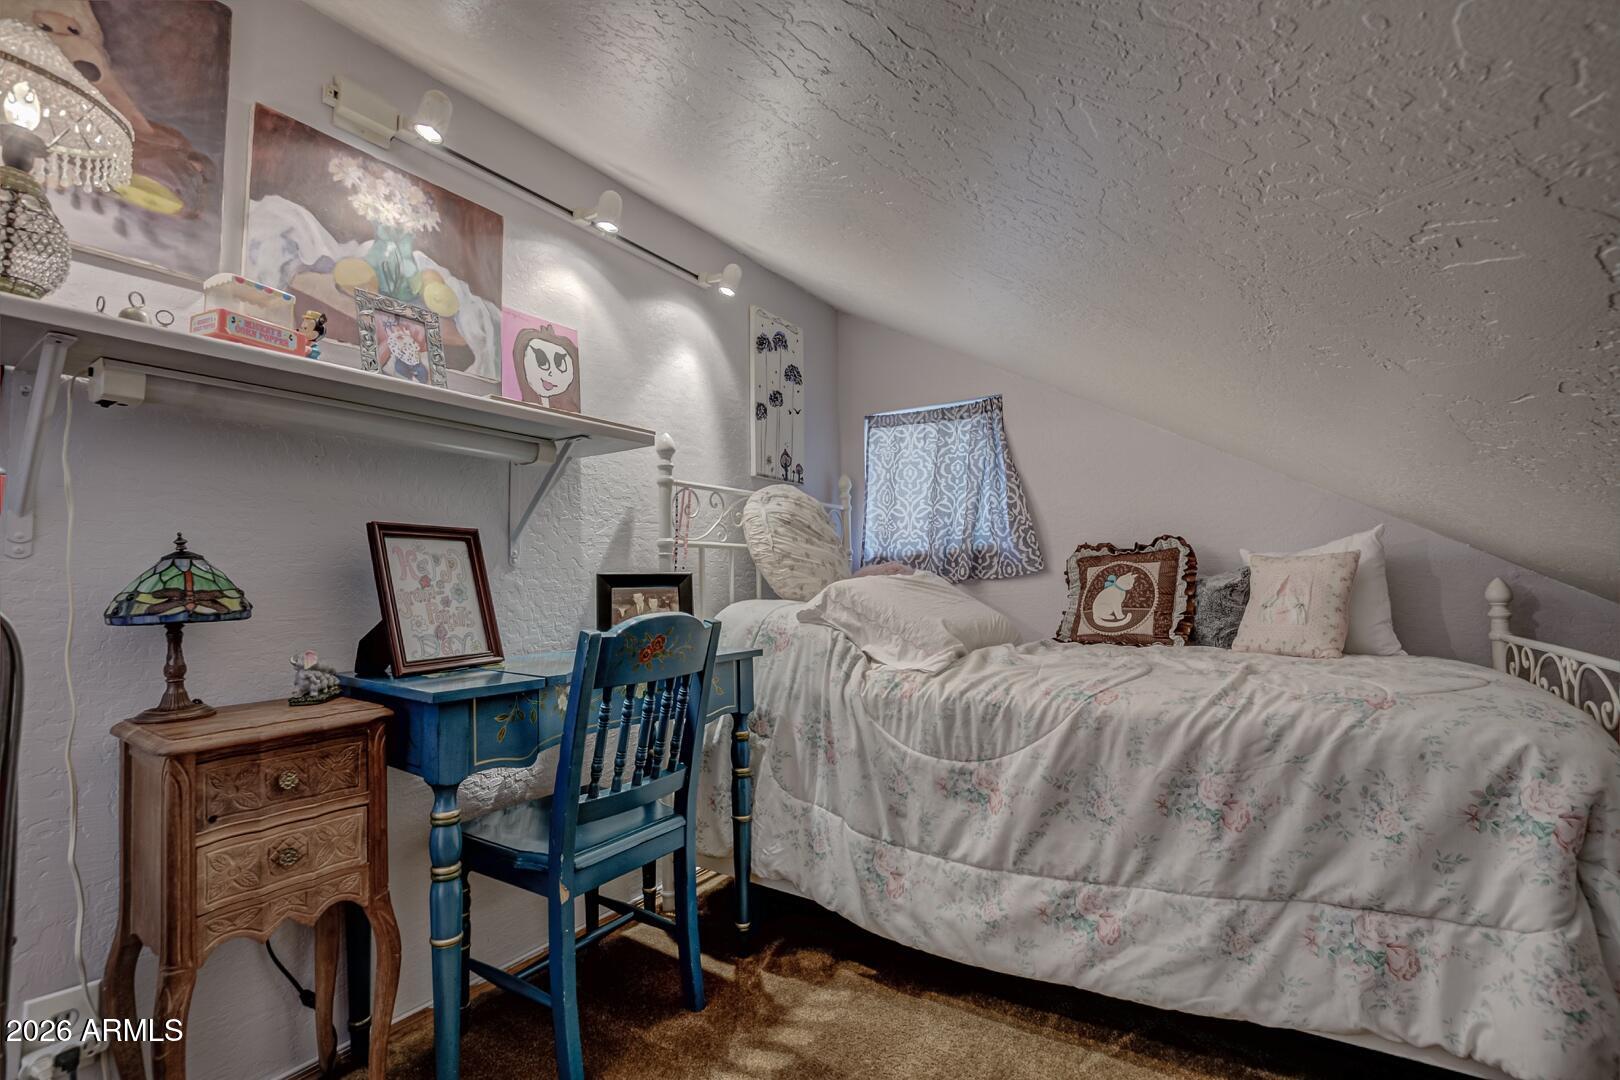
Bedroom with a white metal bed, sloped ceiling, floral bedding, and blue desk and chair.
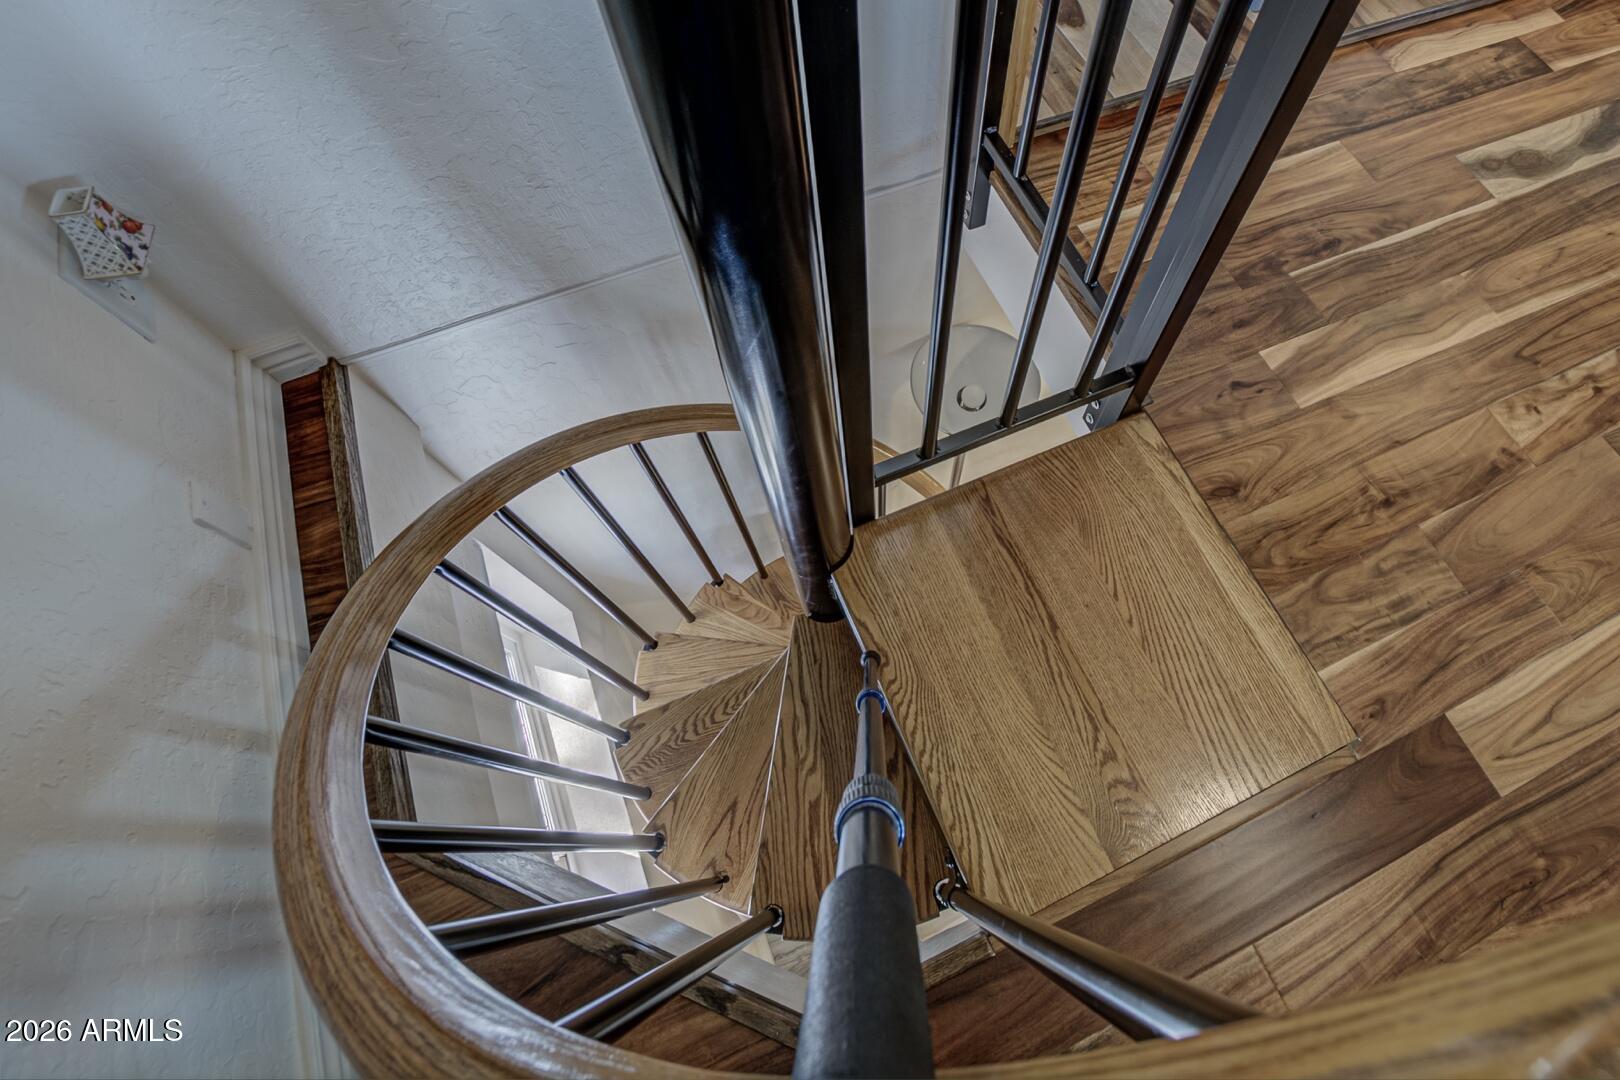
Curved wooden staircase with oak steps, rounded handrail, and dark metal balusters.
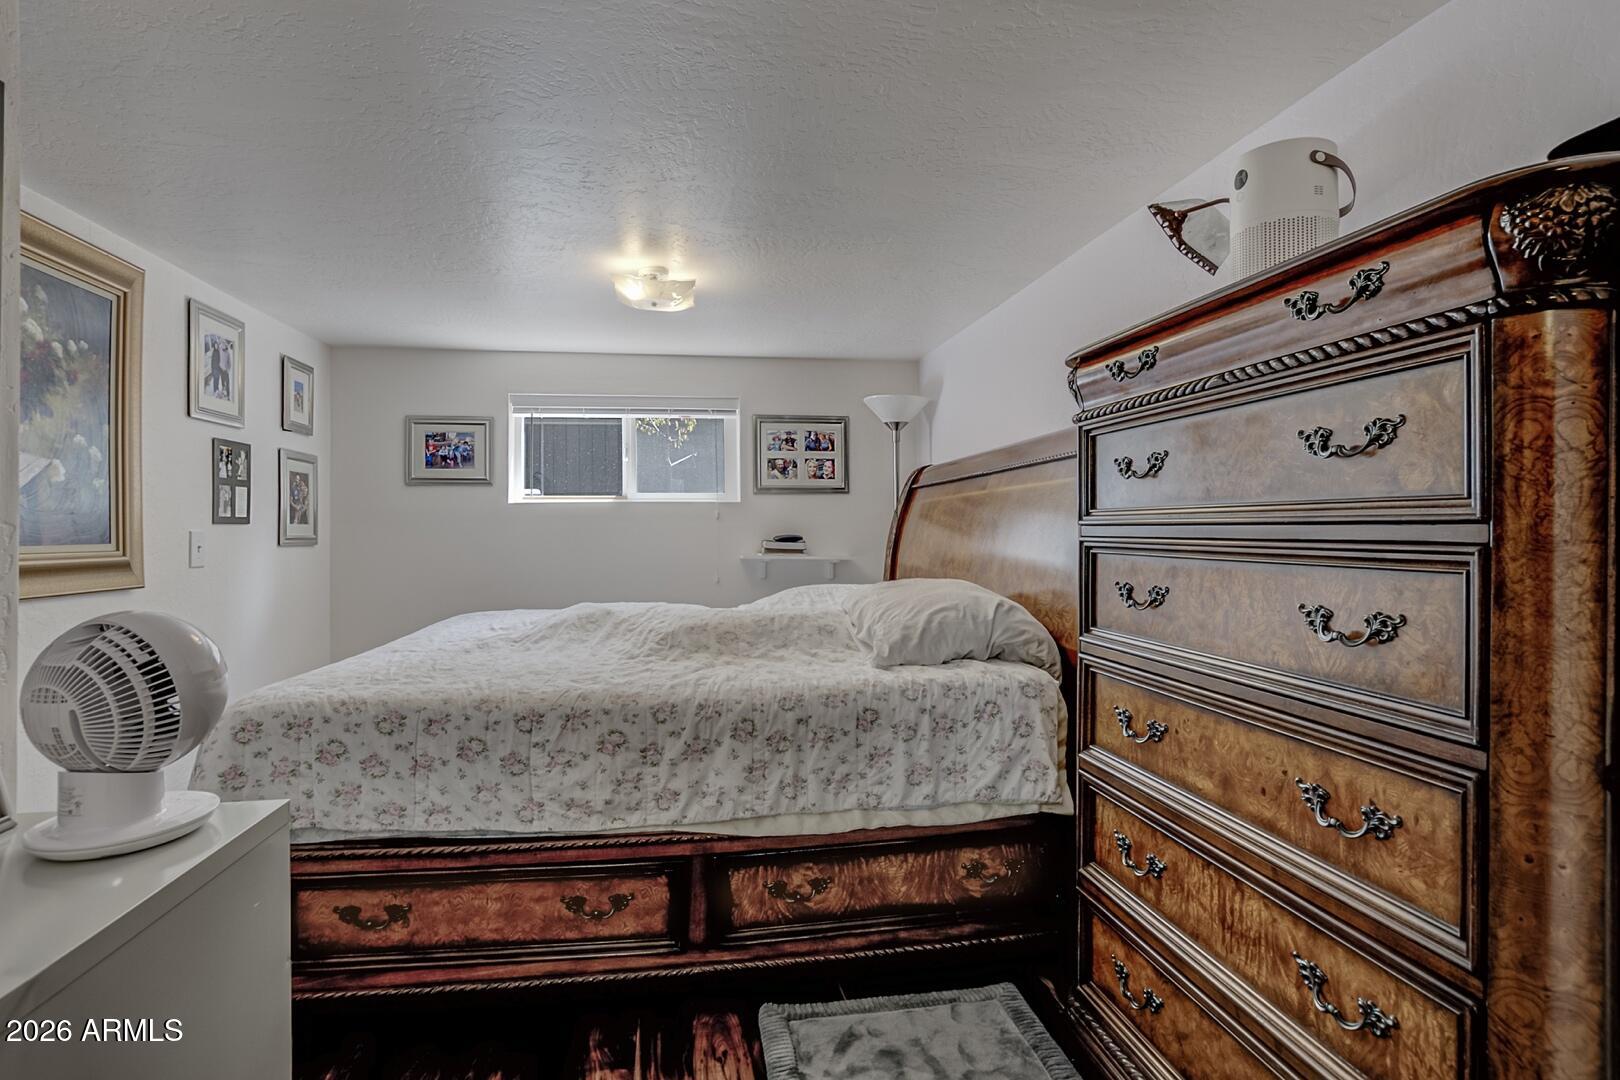
Bedroom with floral bedding, an ornate dark wood bed frame, and a matching tall dresser.
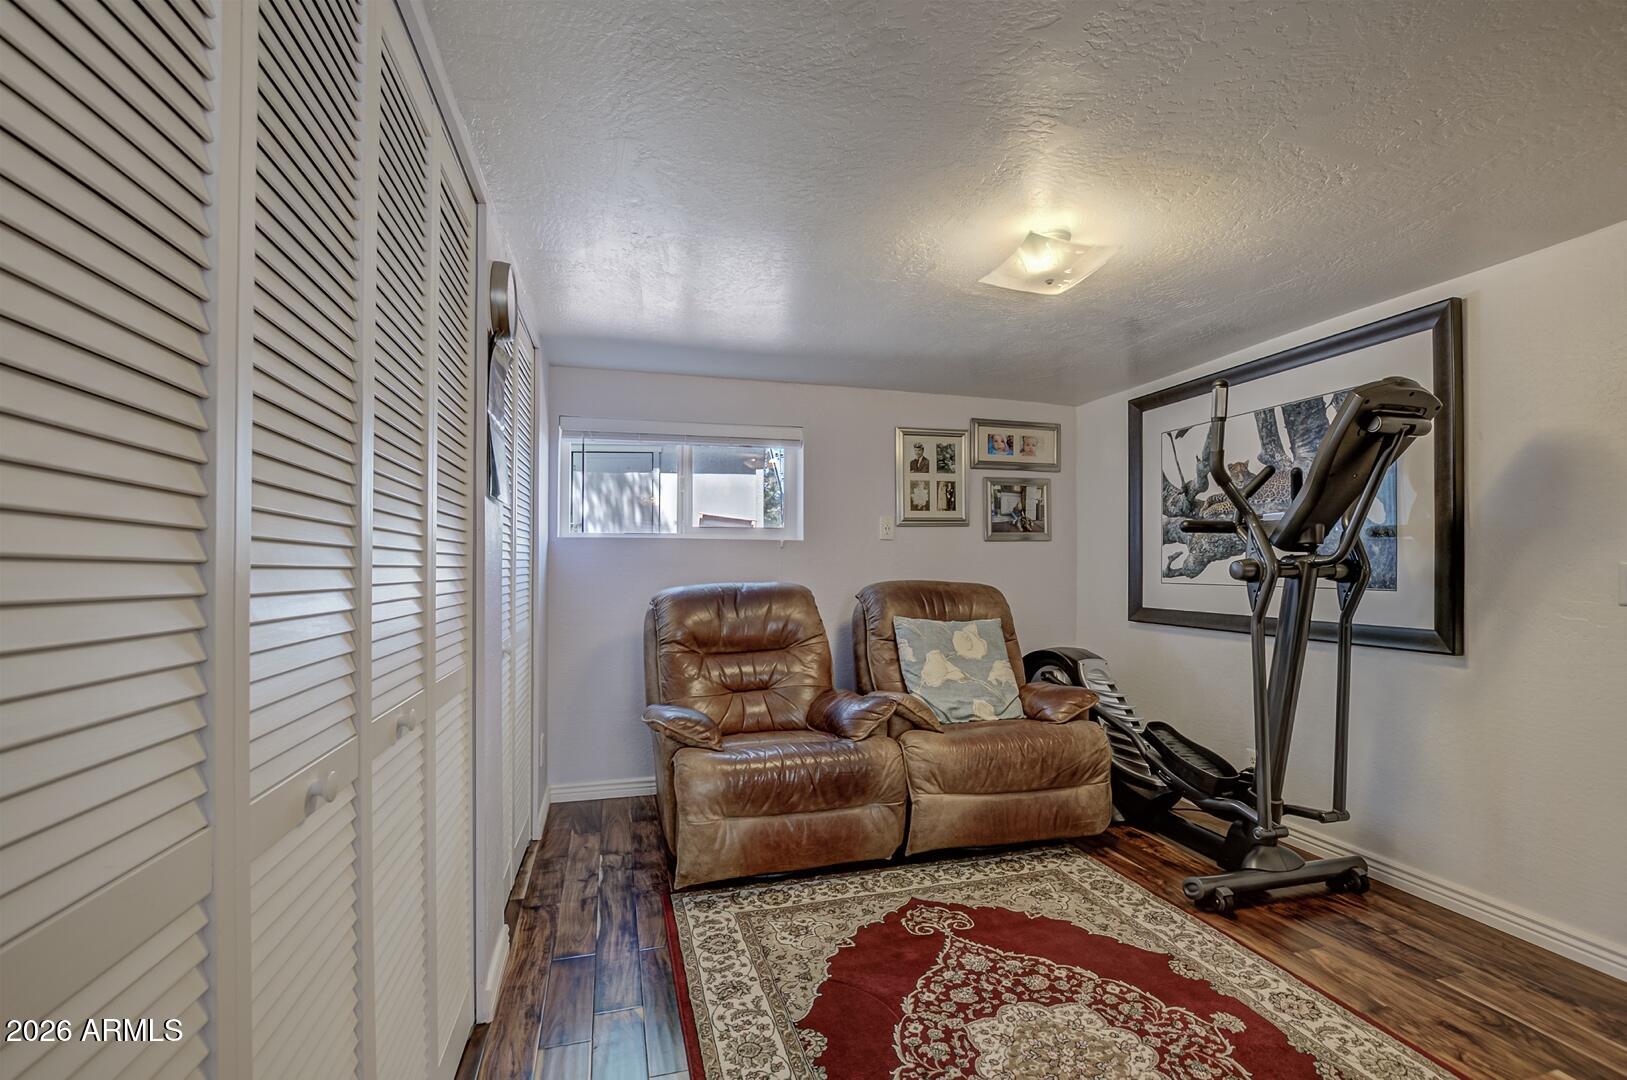
Furnished room with leather recliners, an elliptical machine, and a red patterned rug.
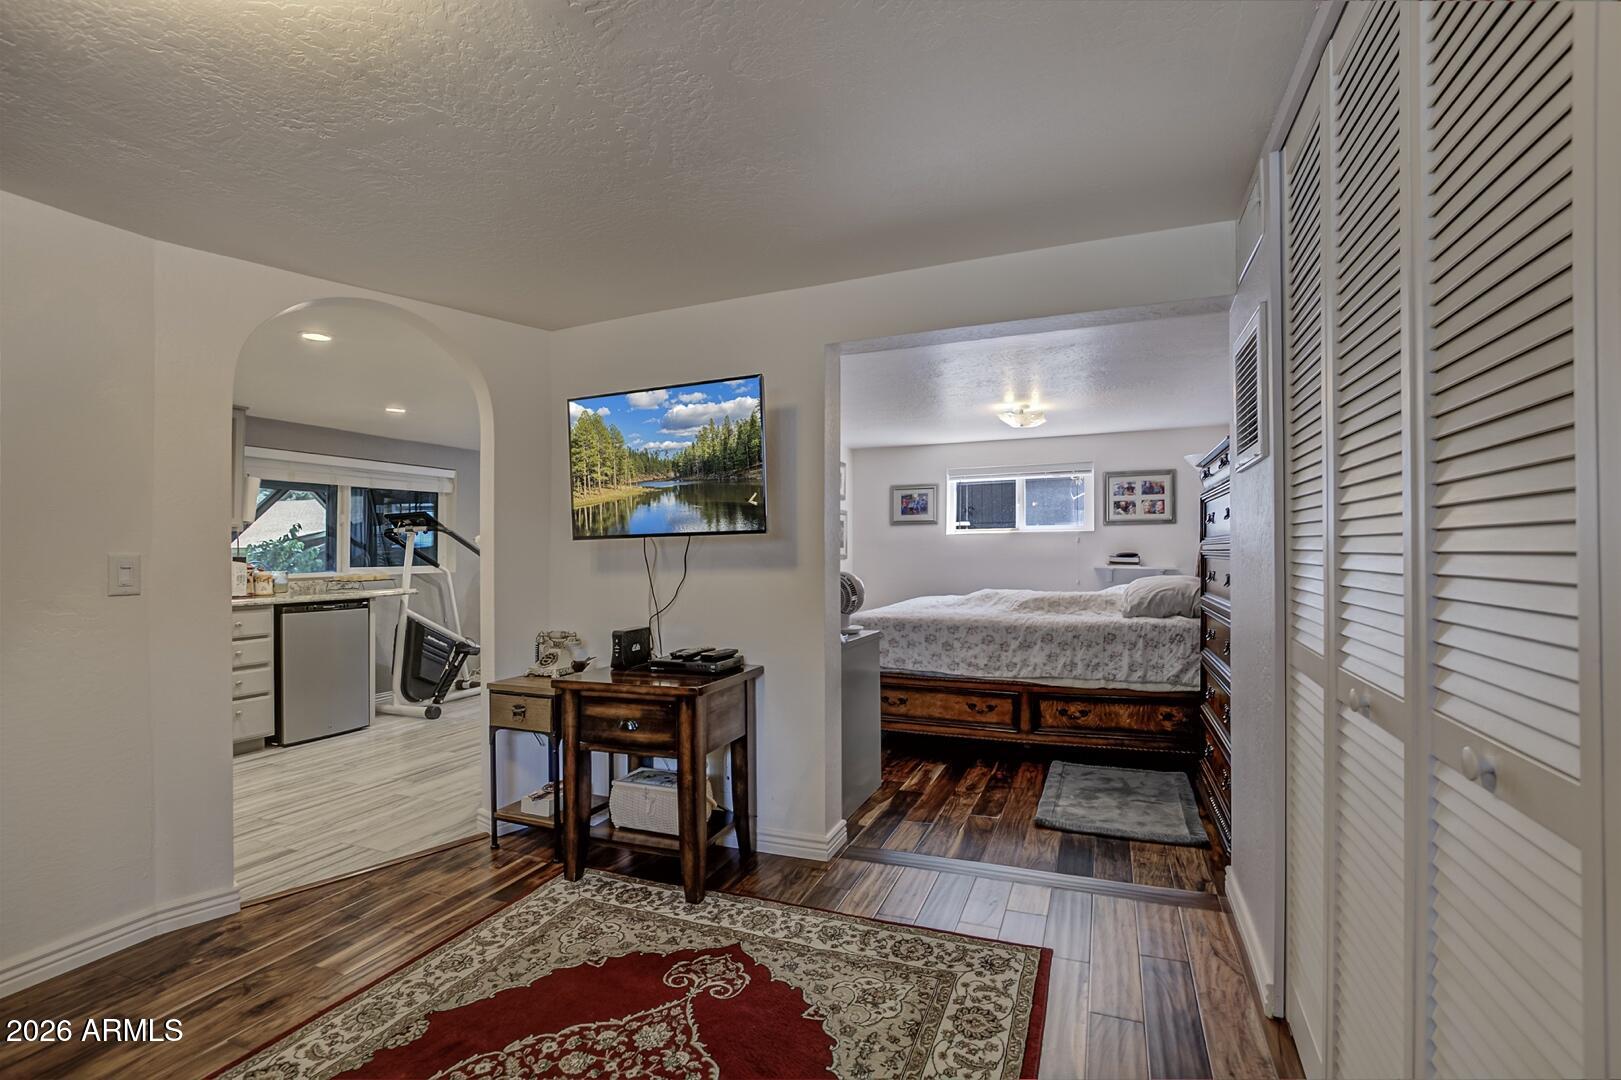
Furnished interior with a bedroom, kitchenette, exercise equipment, and louvered closet doors.
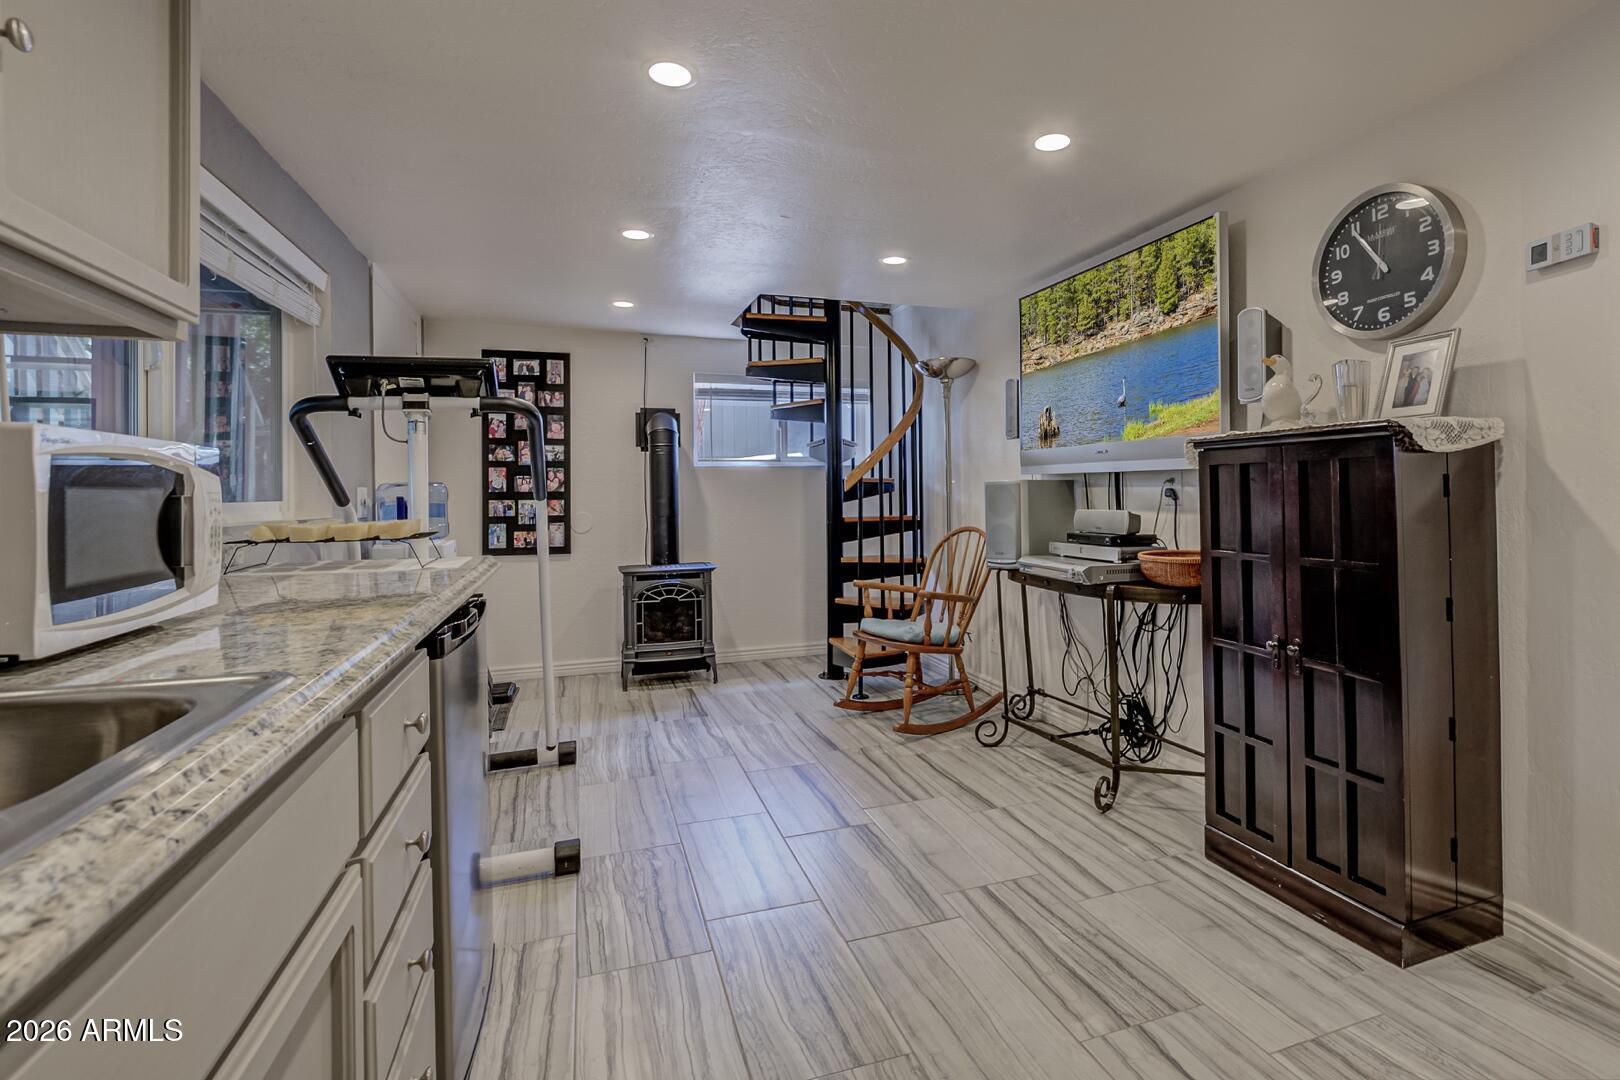
Open-plan kitchen and living area with a black wood stove and spiral staircase.
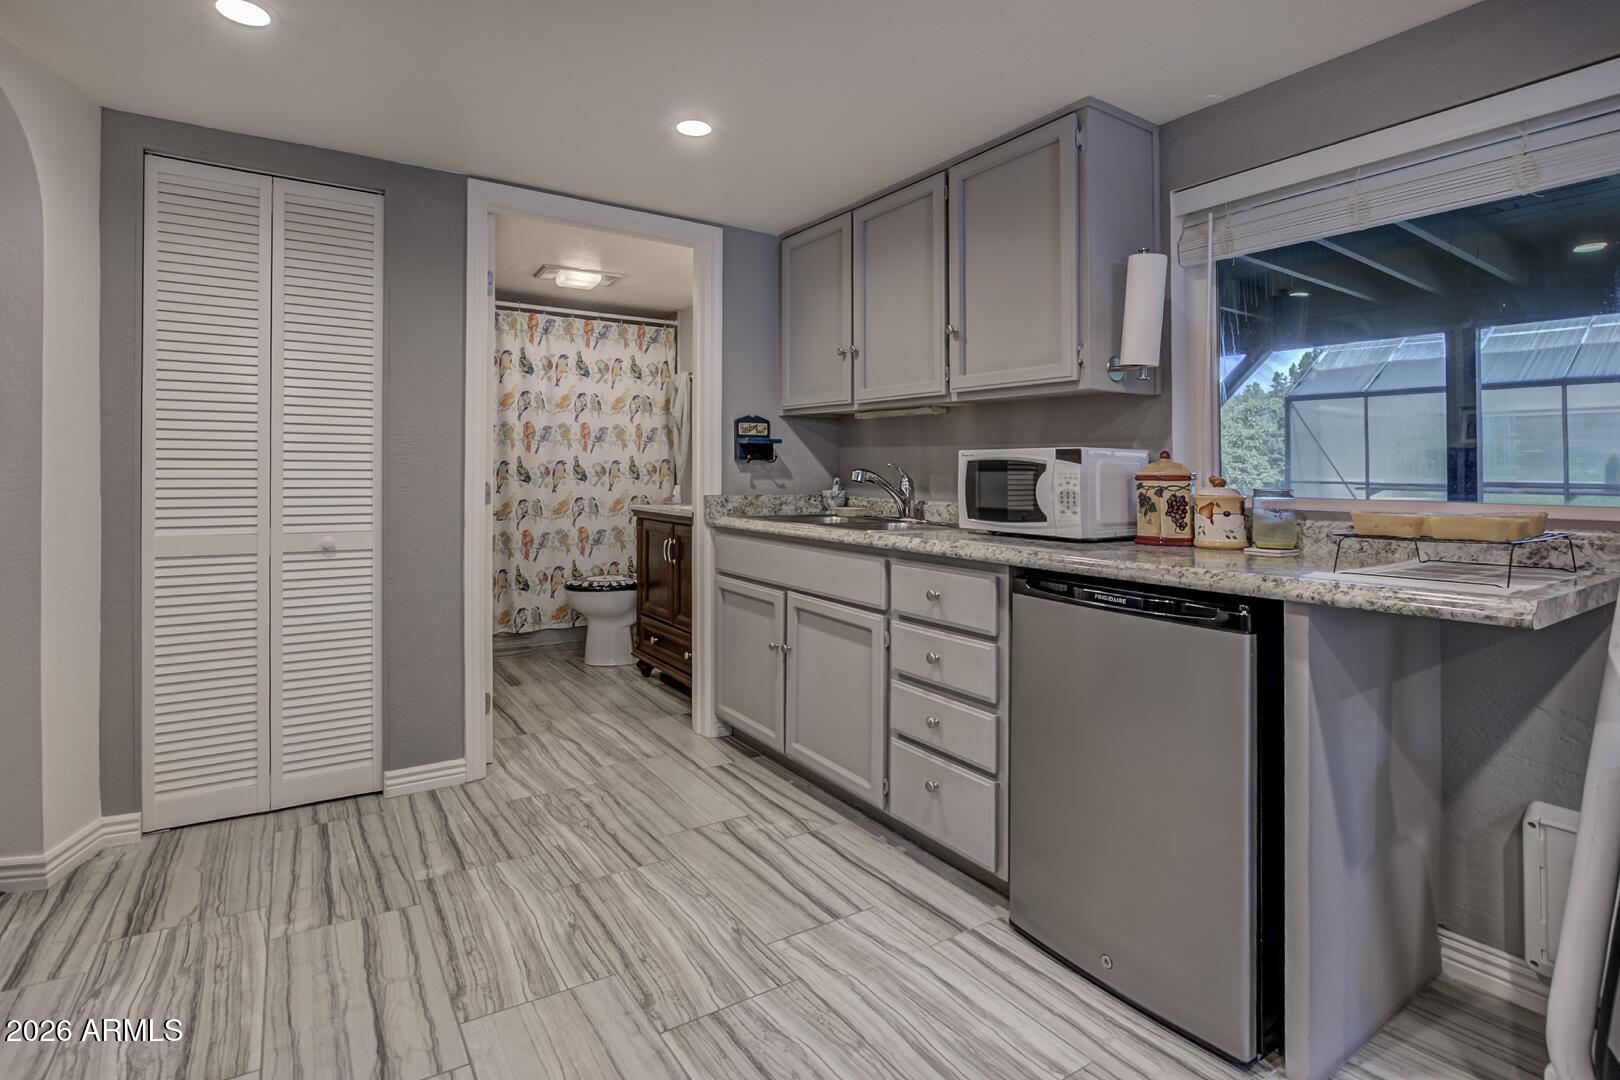
Compact kitchen with gray cabinets, dishwasher, and a bathroom visible through the doorway.
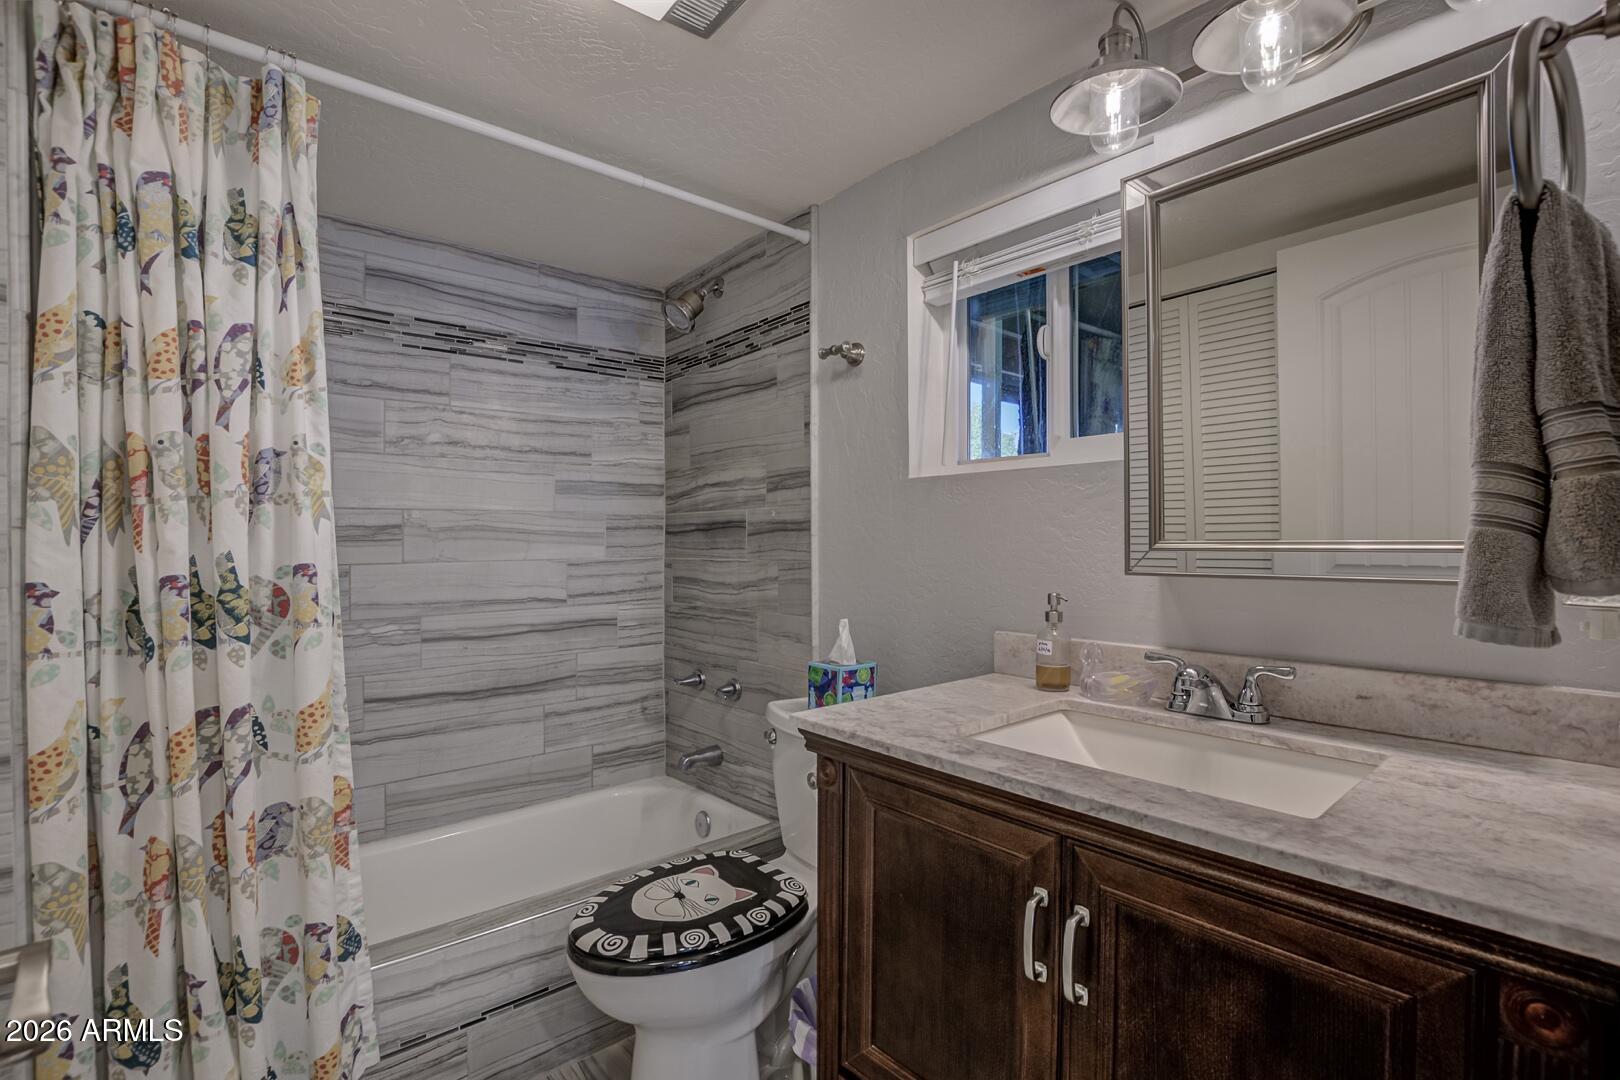
Bathroom with a gray tile tub surround, patterned shower curtain, and dark wood vanity.
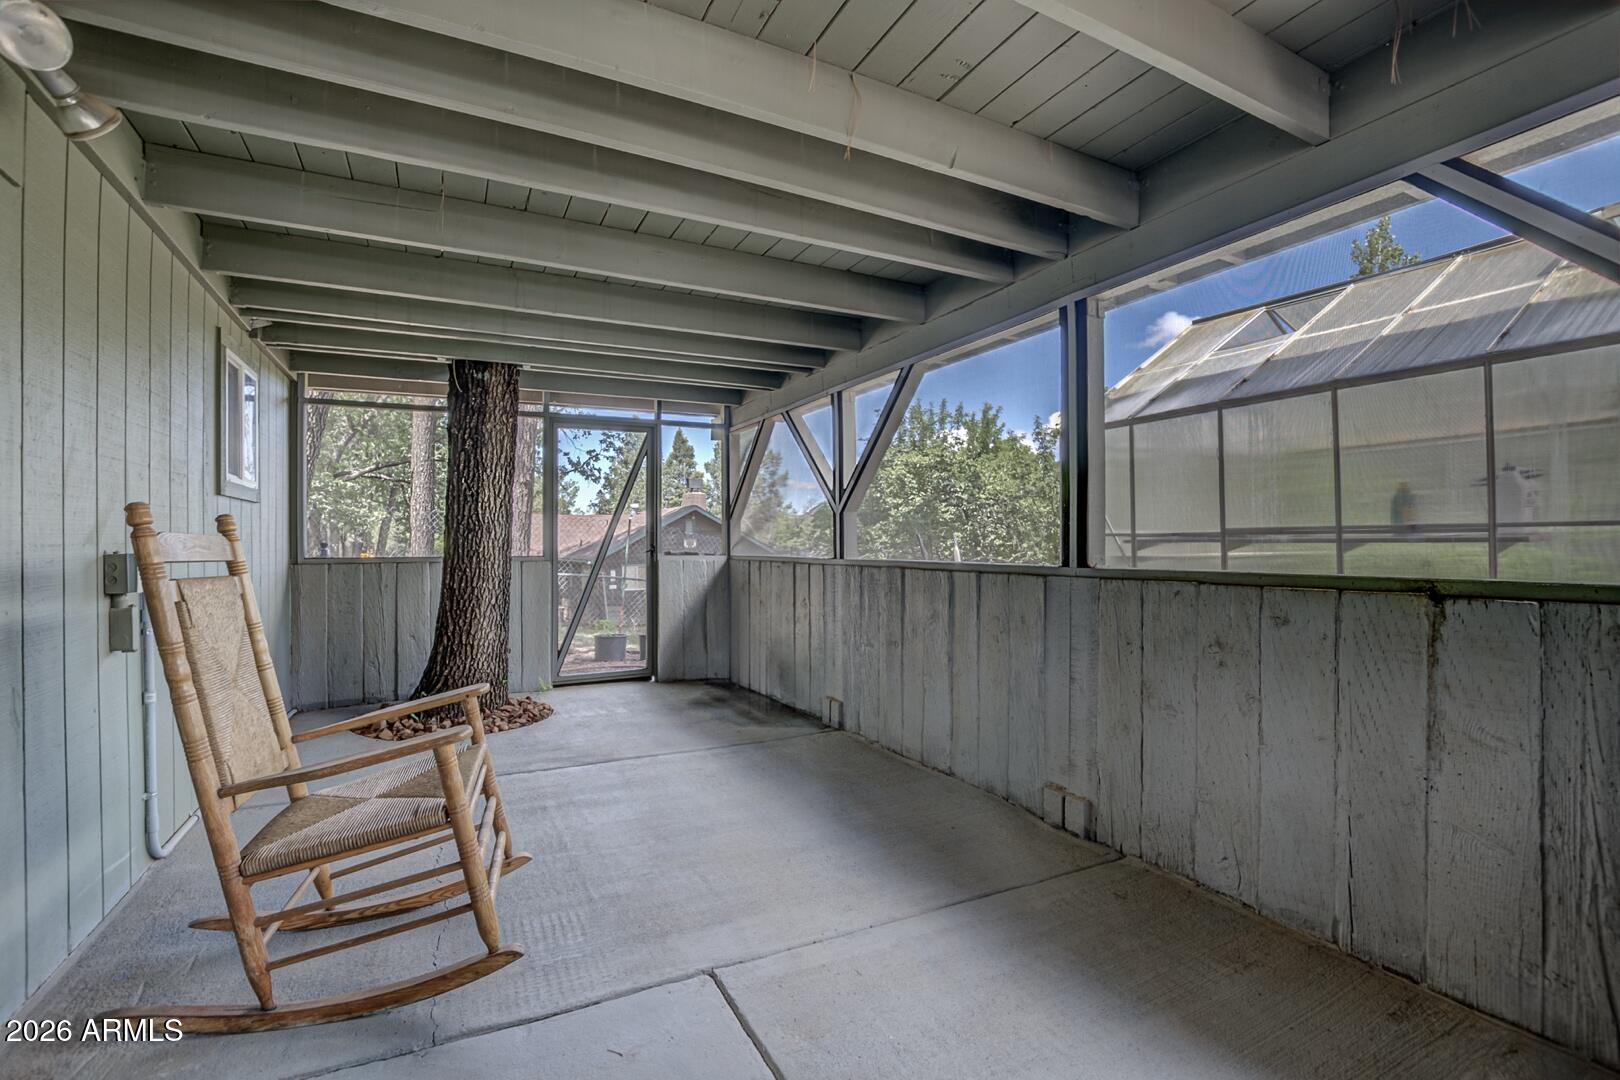
Screened porch with a wooden rocking chair and a tree growing through the floor.
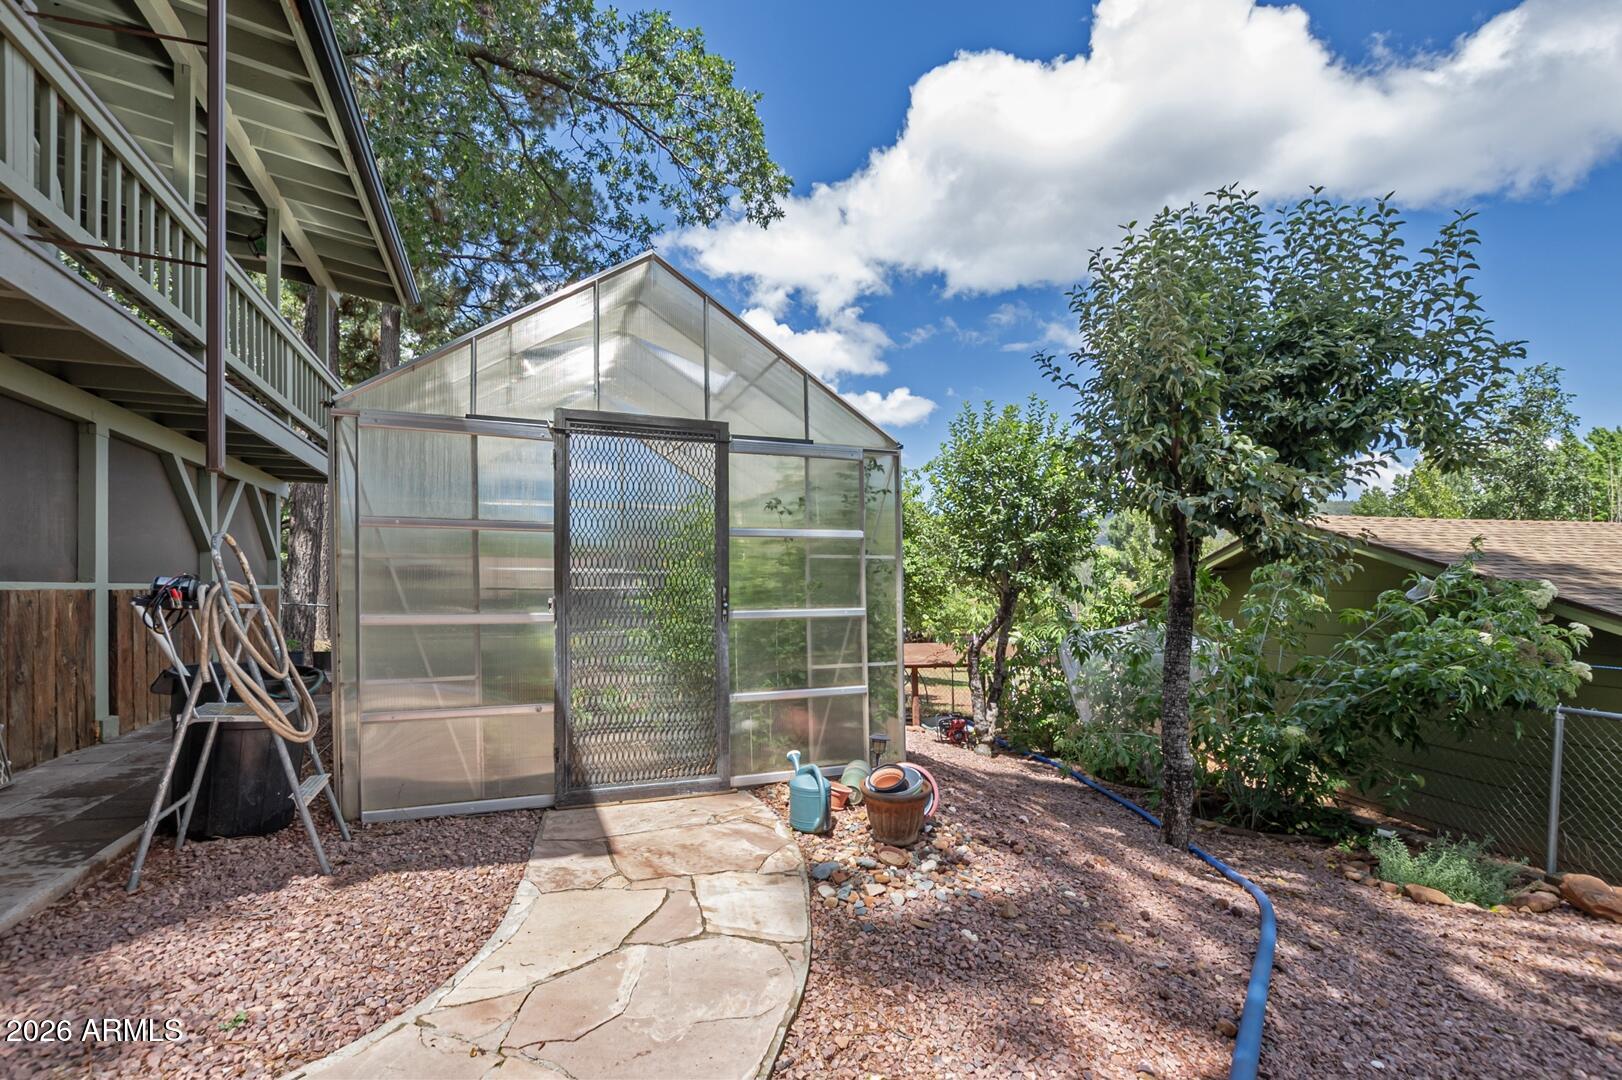
Greenhouse beside a home's raised deck, with a stone path and mature trees.
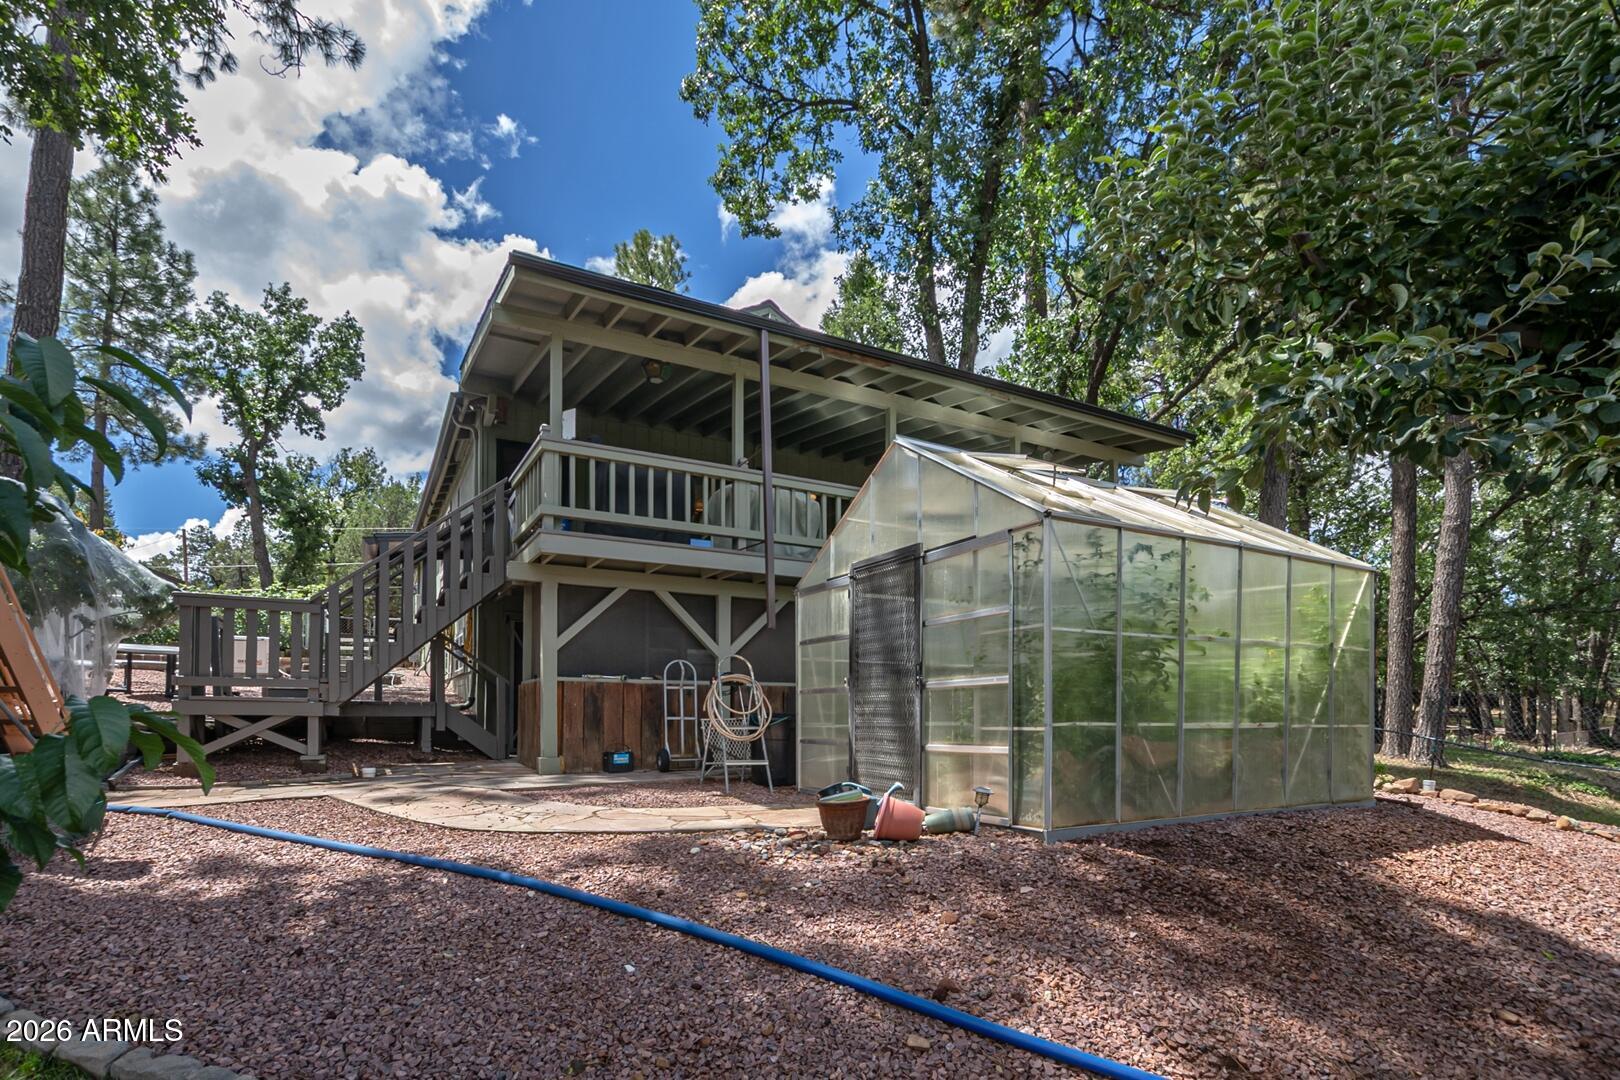
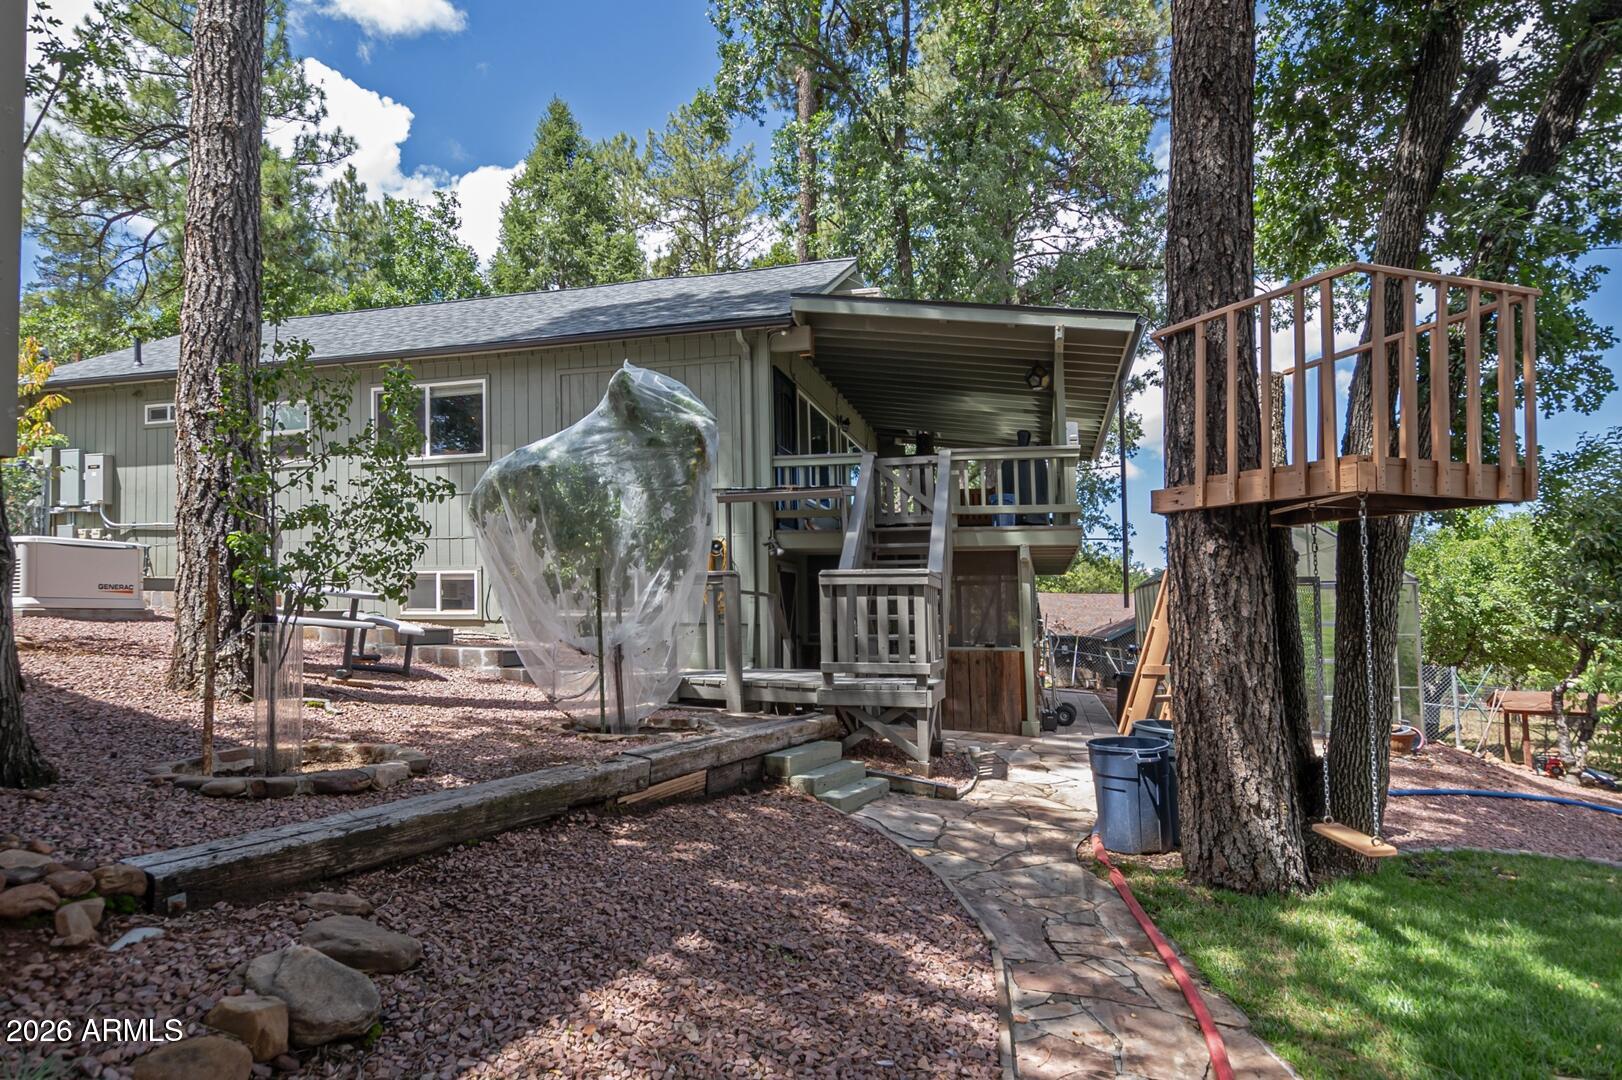
Raised home with a covered deck and stairs beside a large greenhouse among trees.
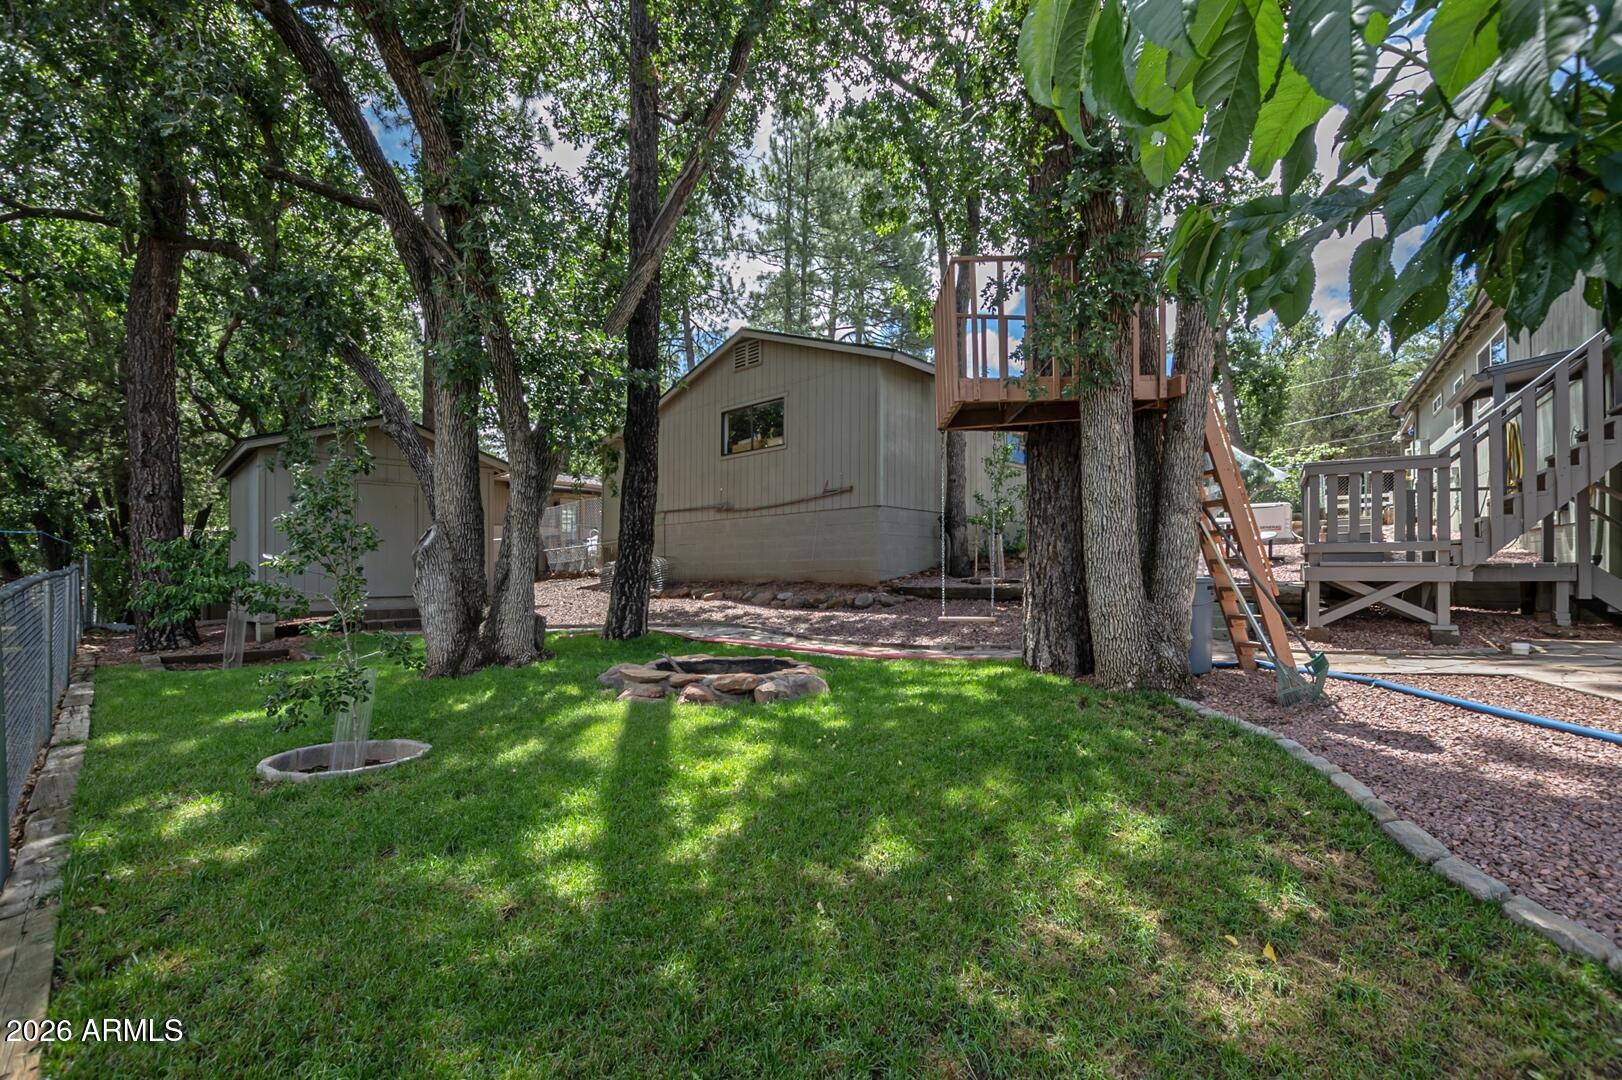
Shaded backyard with mature trees, a green lawn, and a raised wooden treehouse platform.
Shaded backyard with mature trees, a curving stone path, and a small rock-edged water feature.
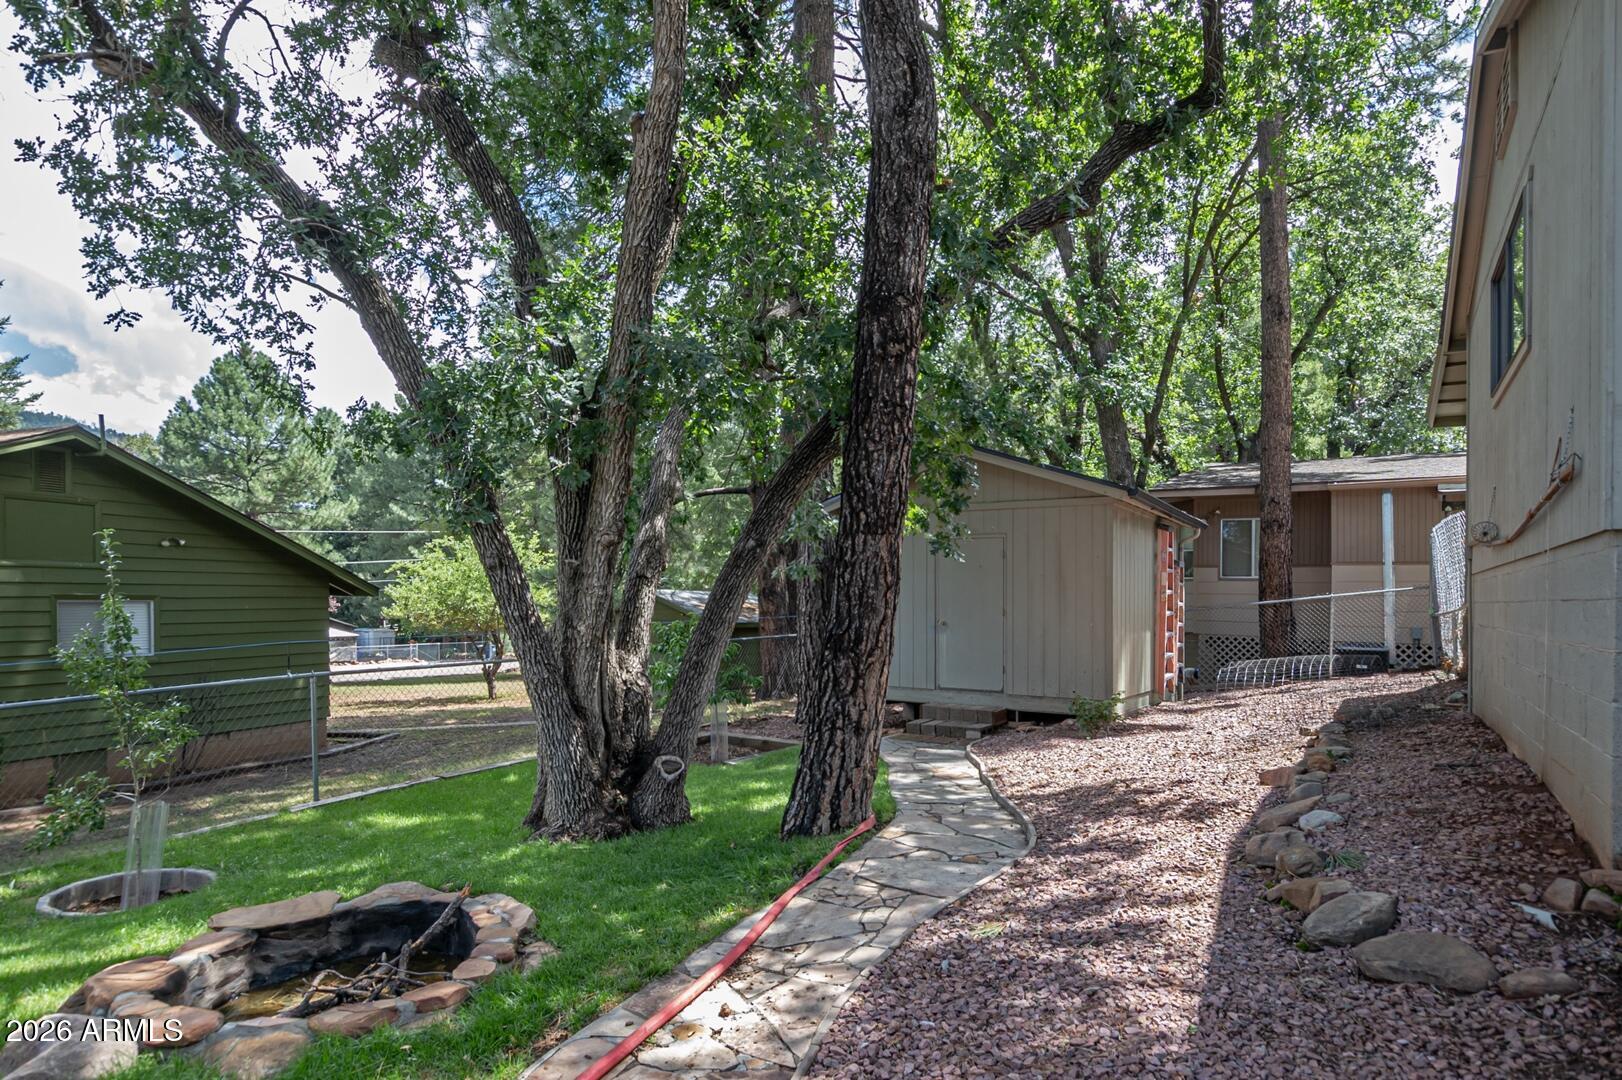
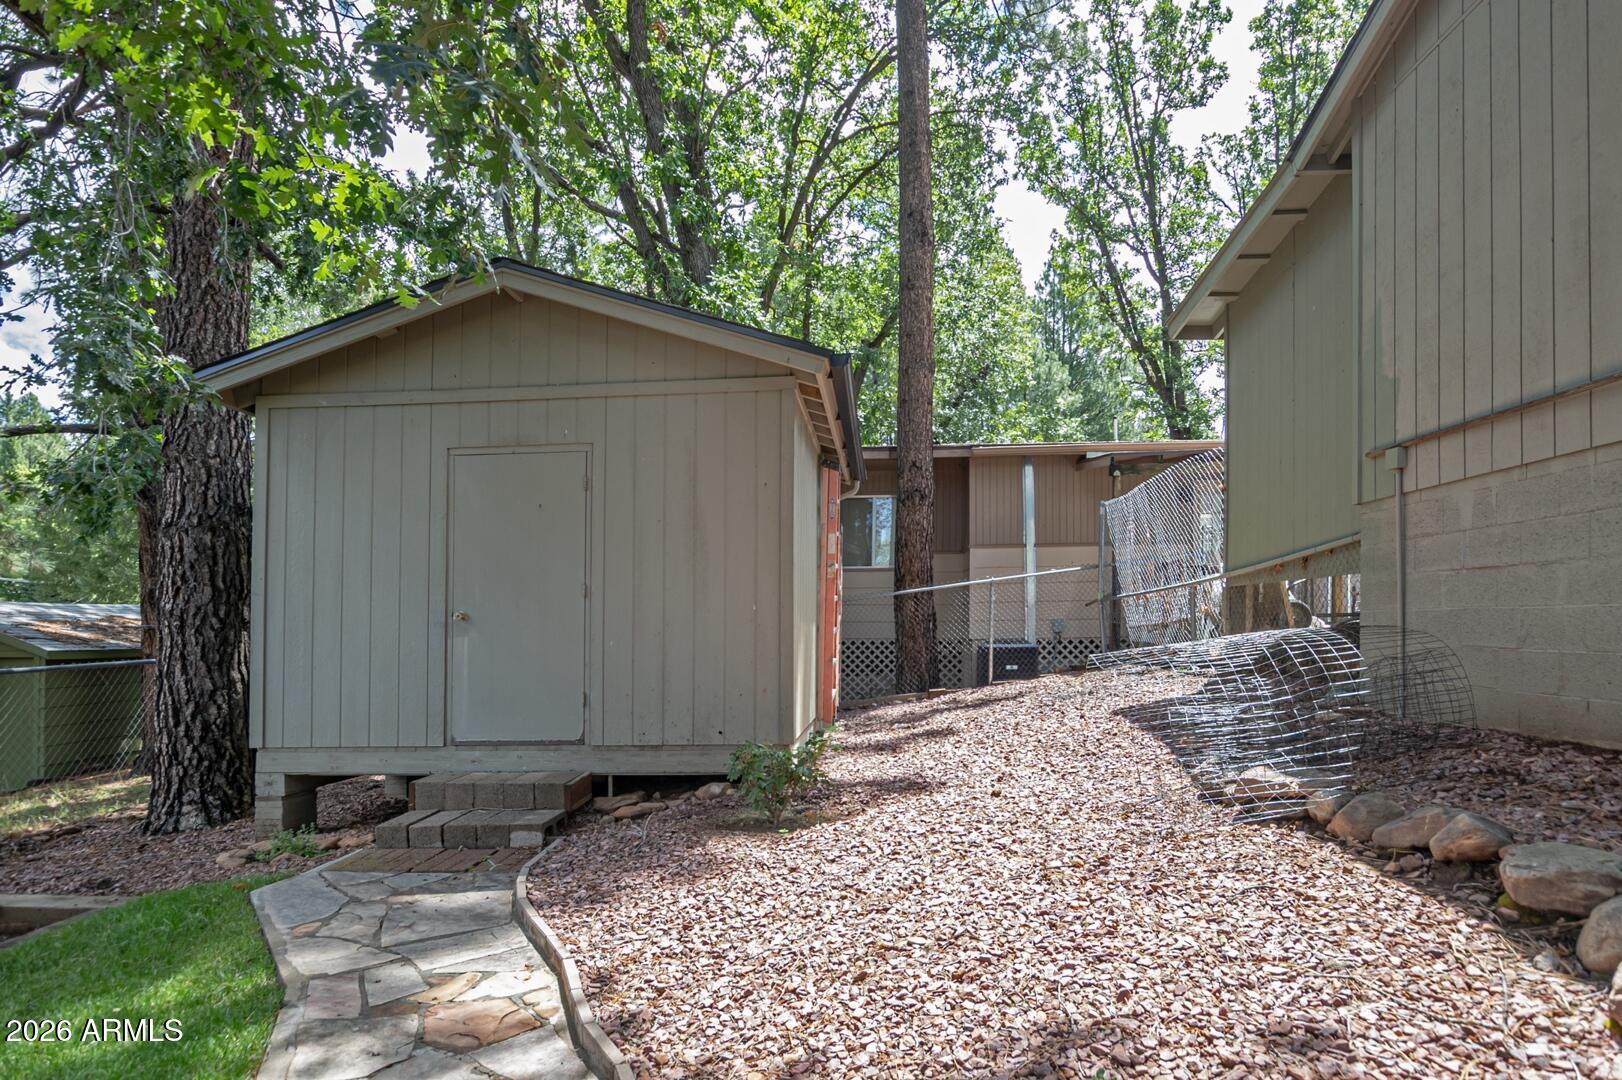
Detached shed in a wooded yard beside a stone walkway and chain-link fencing.
Gray home with a covered porch among pine trees, with a raised wooden platform and stone path.
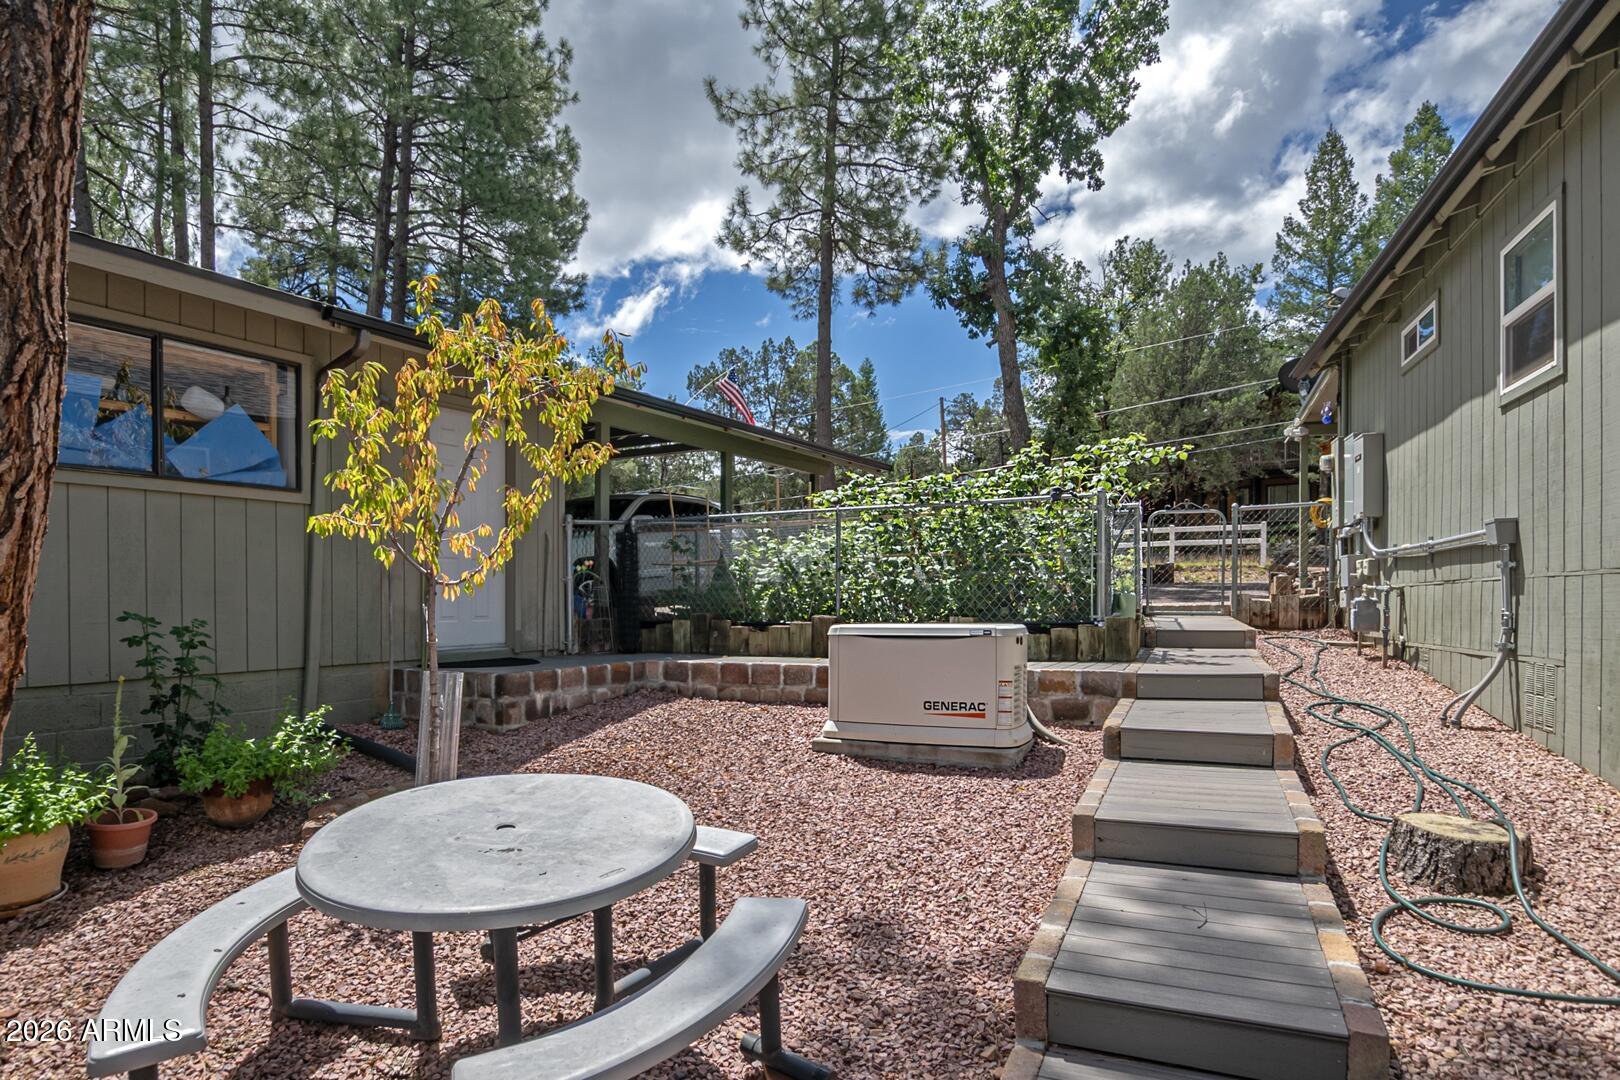
Backyard patio with a picnic table, stepping-stone walkway, and standby generator among pine trees.
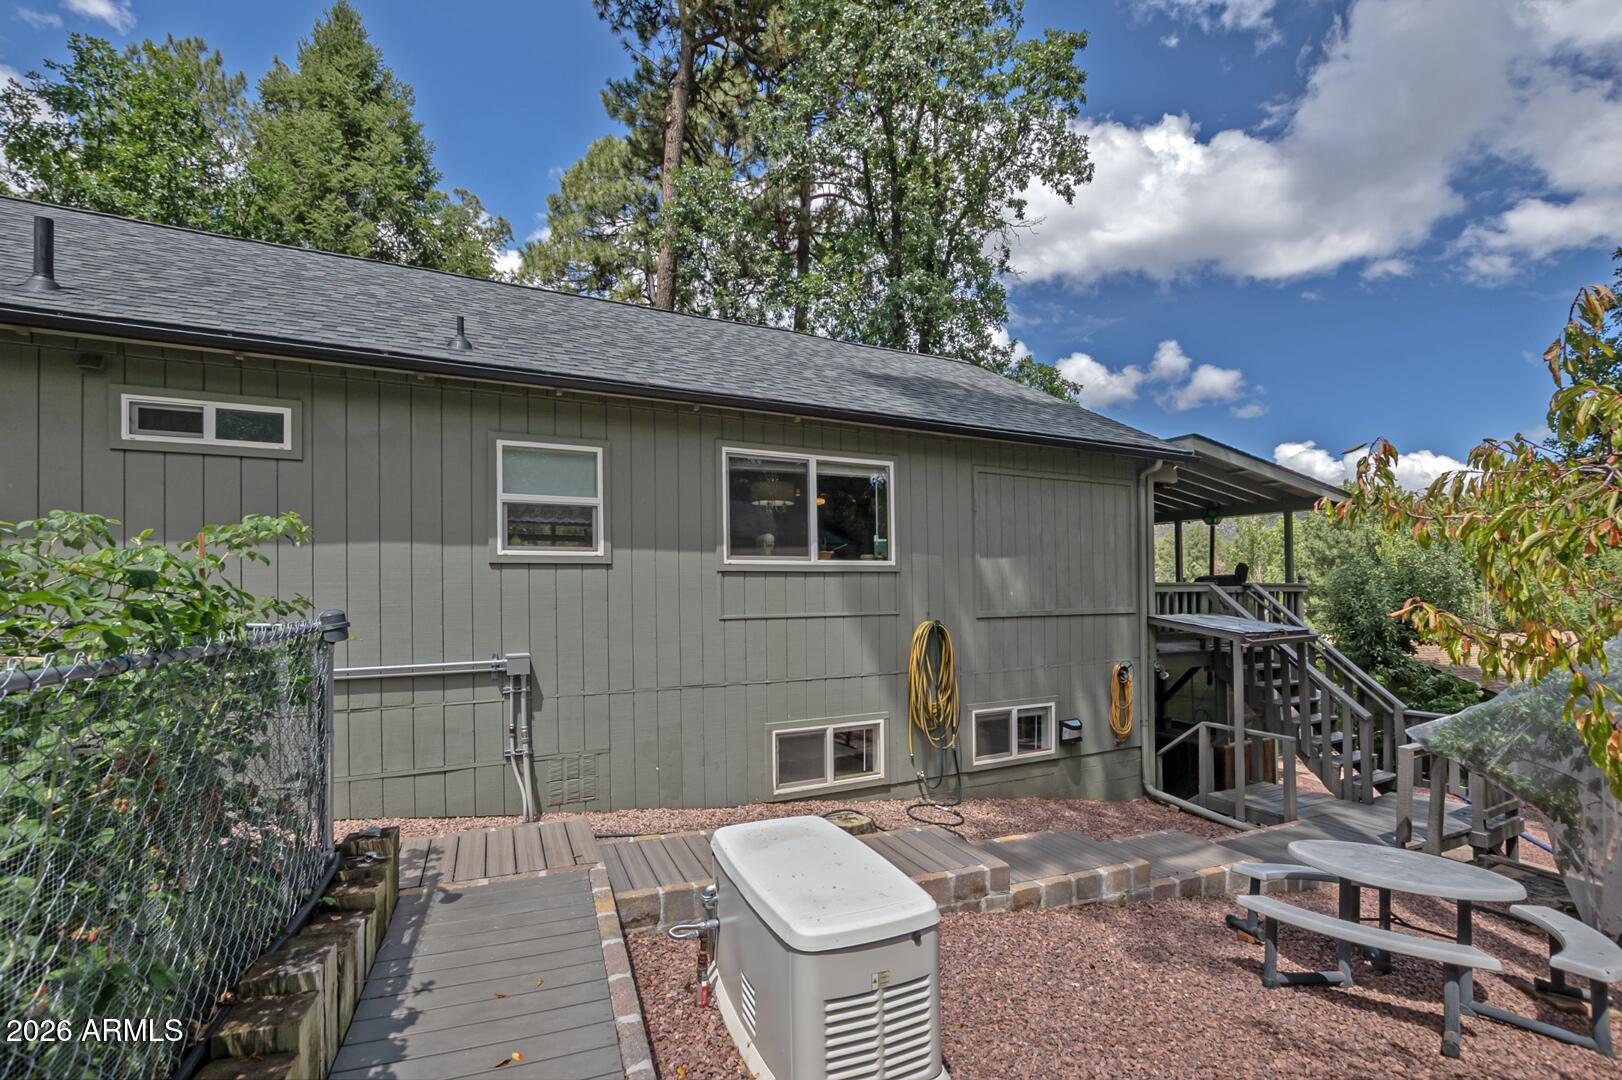
Gray-sided home with a raised deck, covered spa, and picnic table among trees.
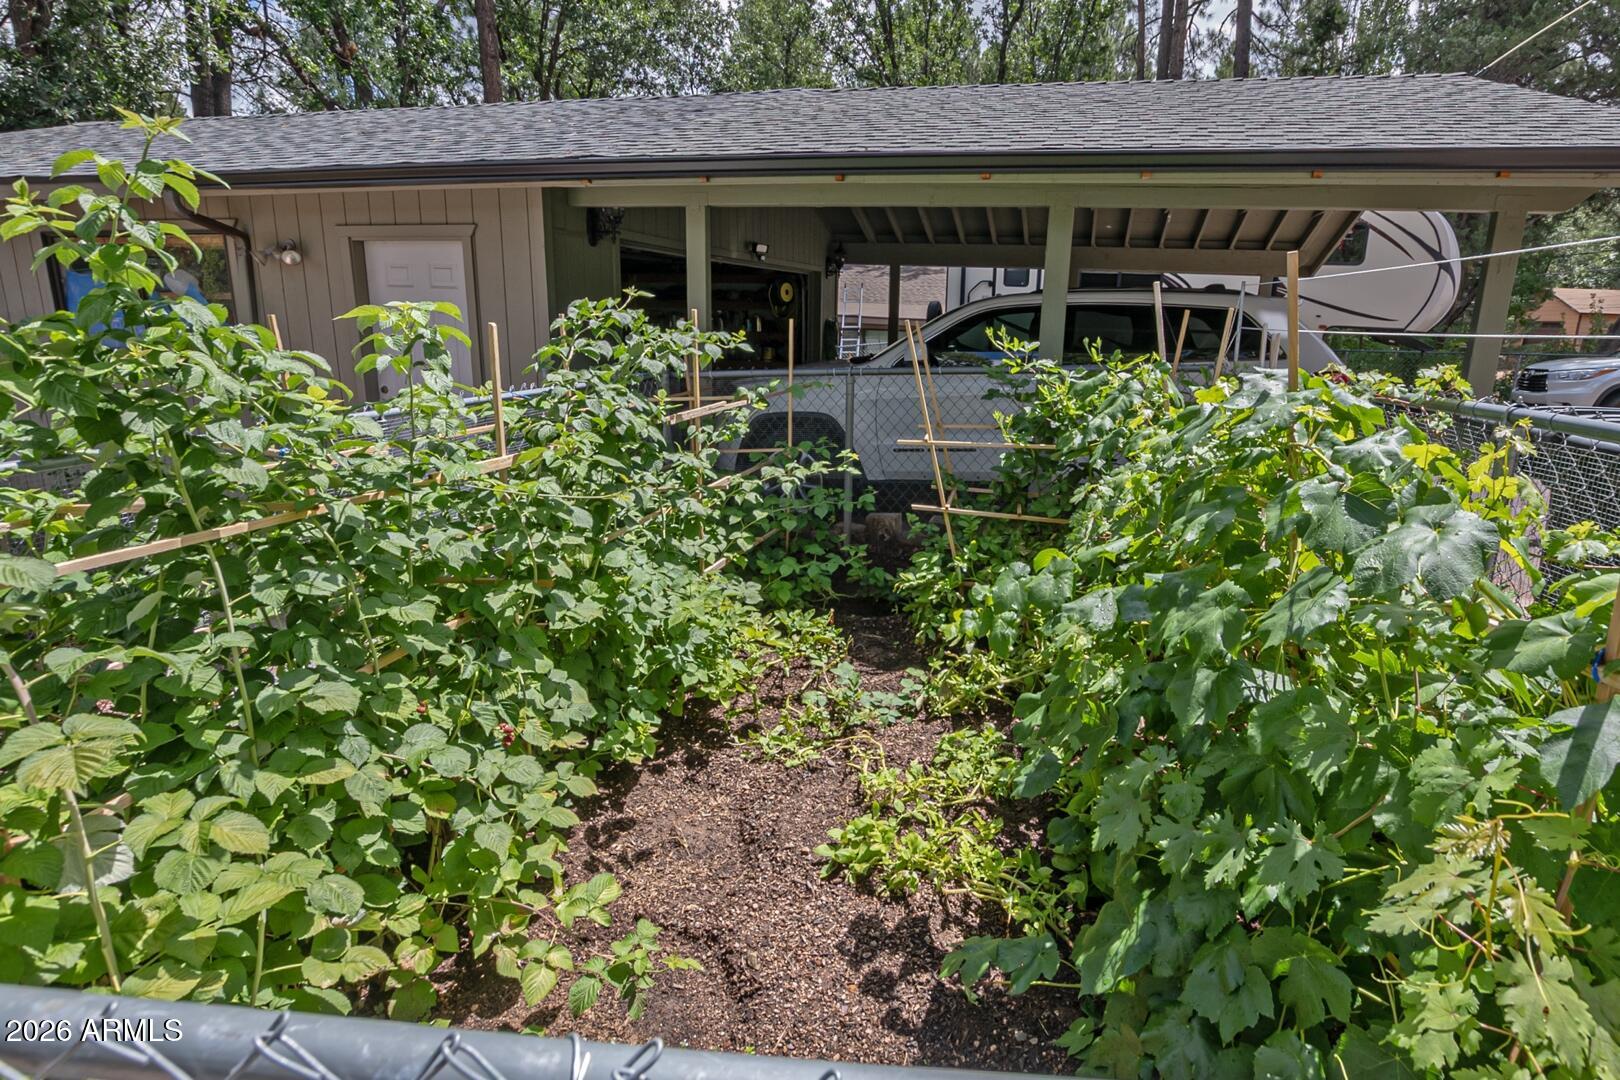
Home with a covered carport behind a fenced vegetable garden.
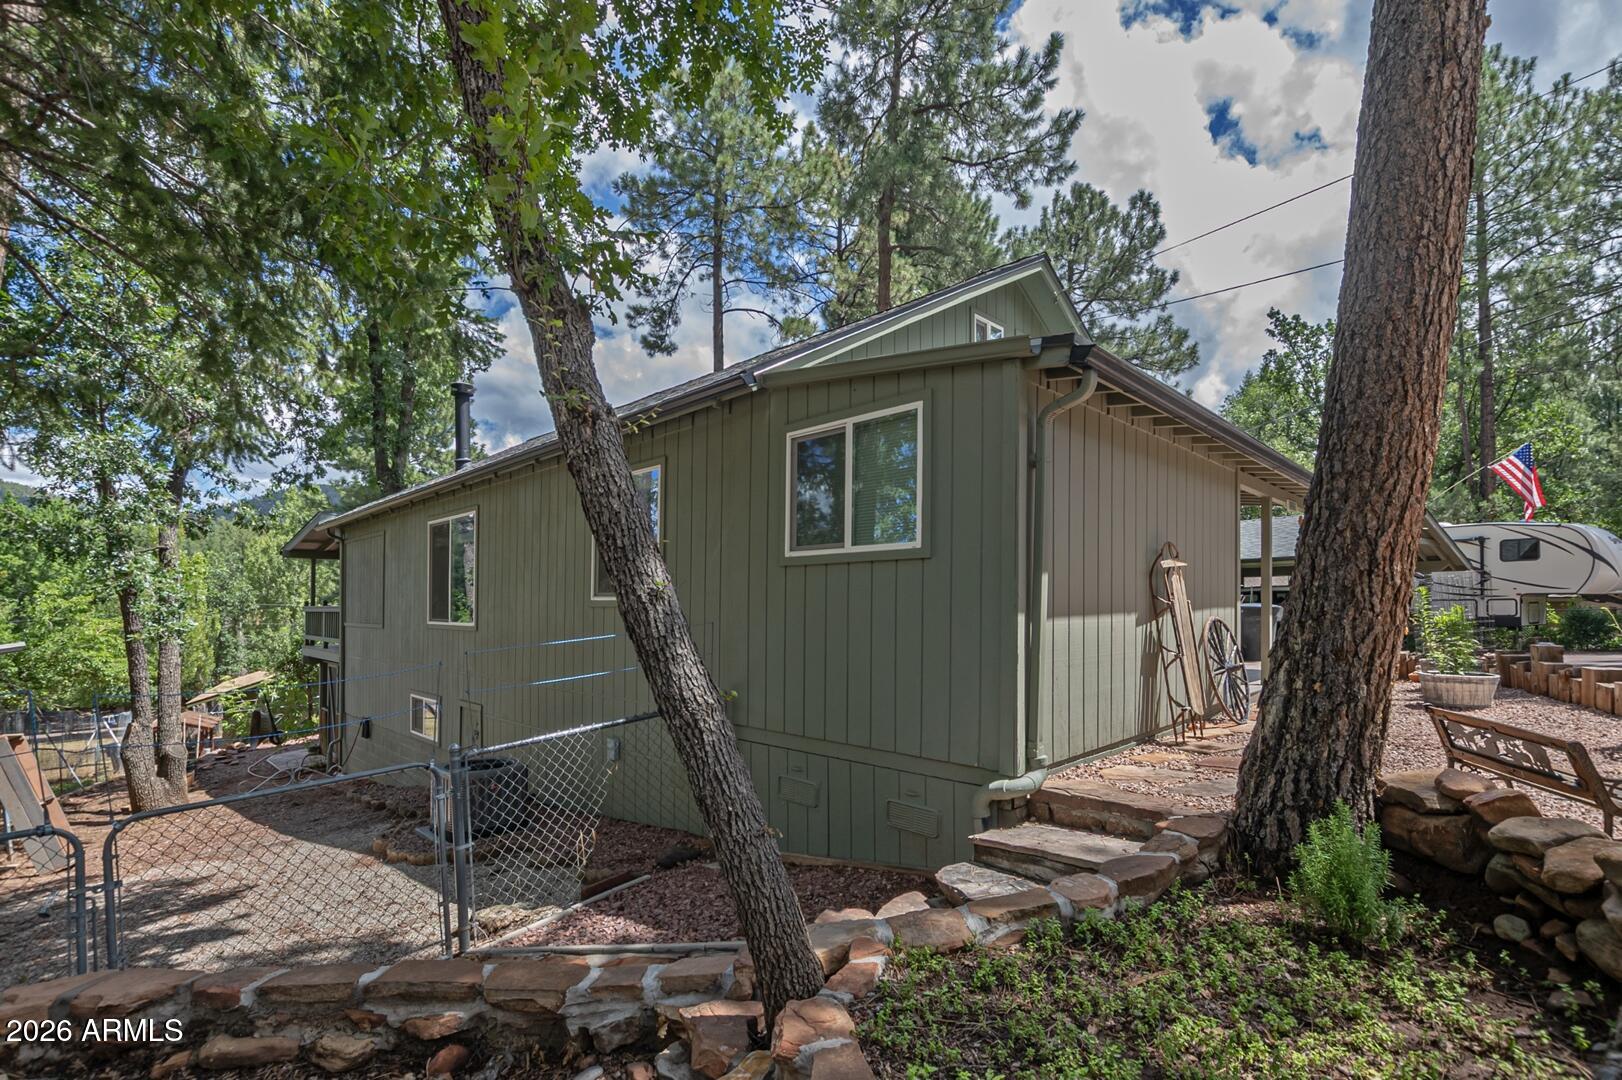
Green-sided house among pine trees, with a stone retaining wall and an RV nearby.
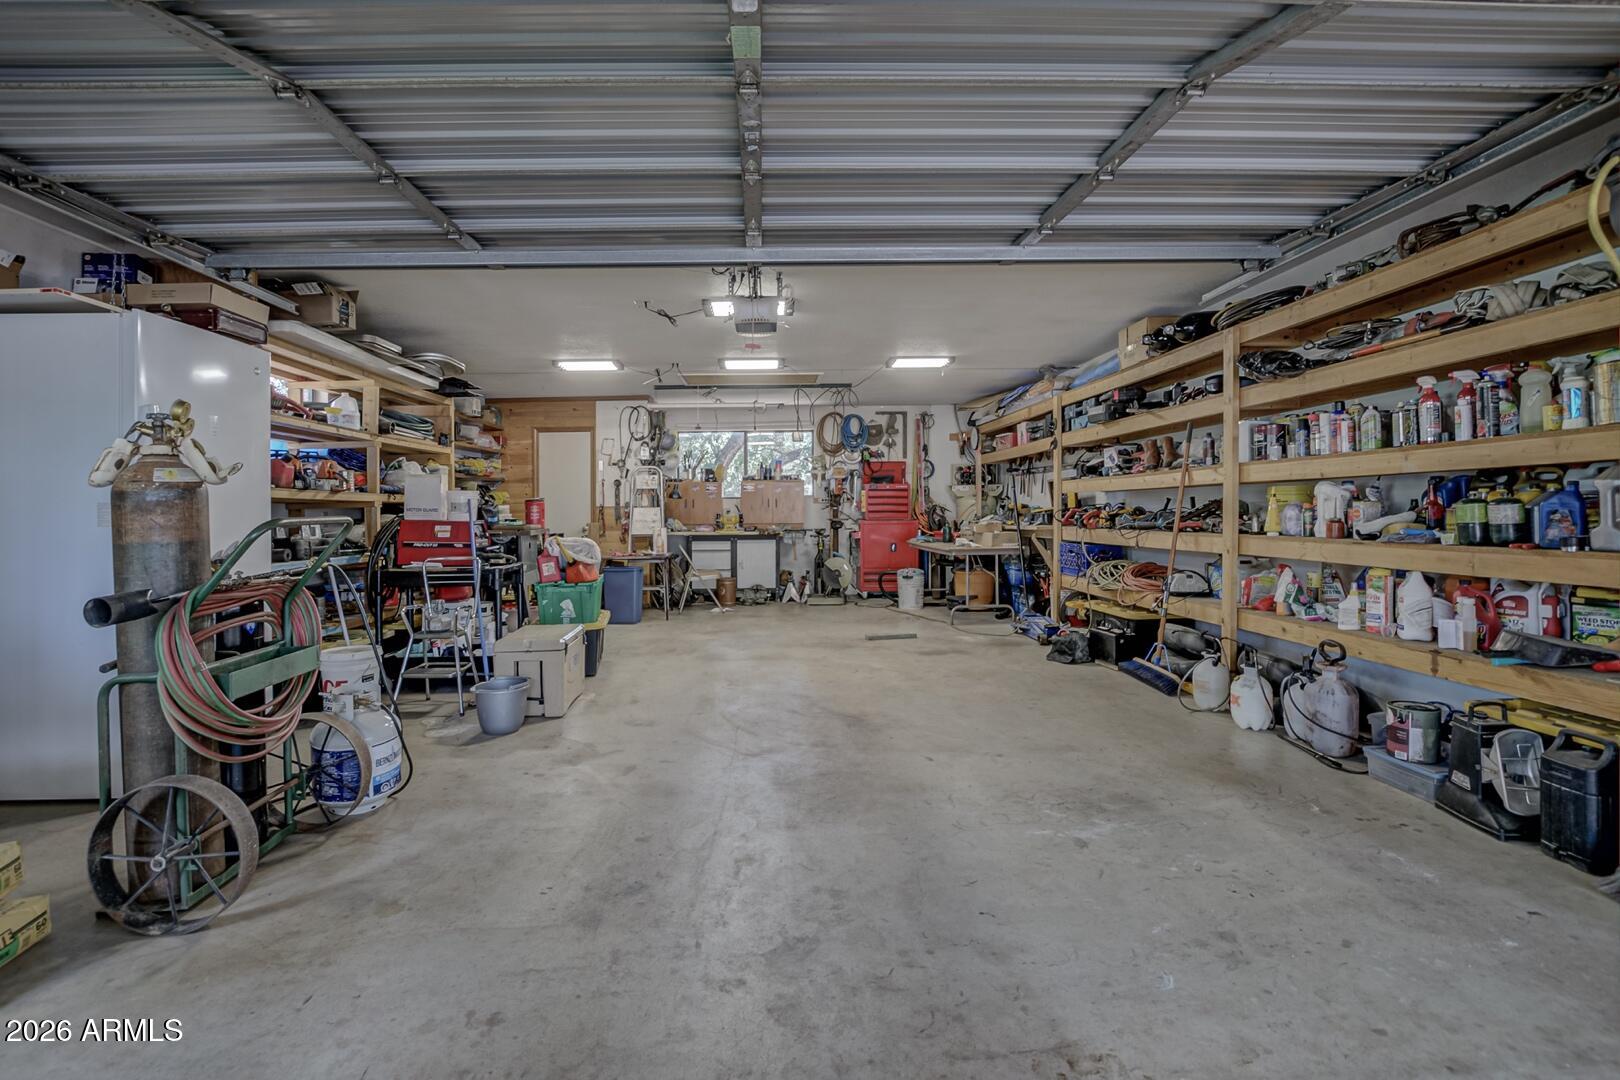
Spacious garage workshop with stocked shelves, tools, and equipment along both walls.
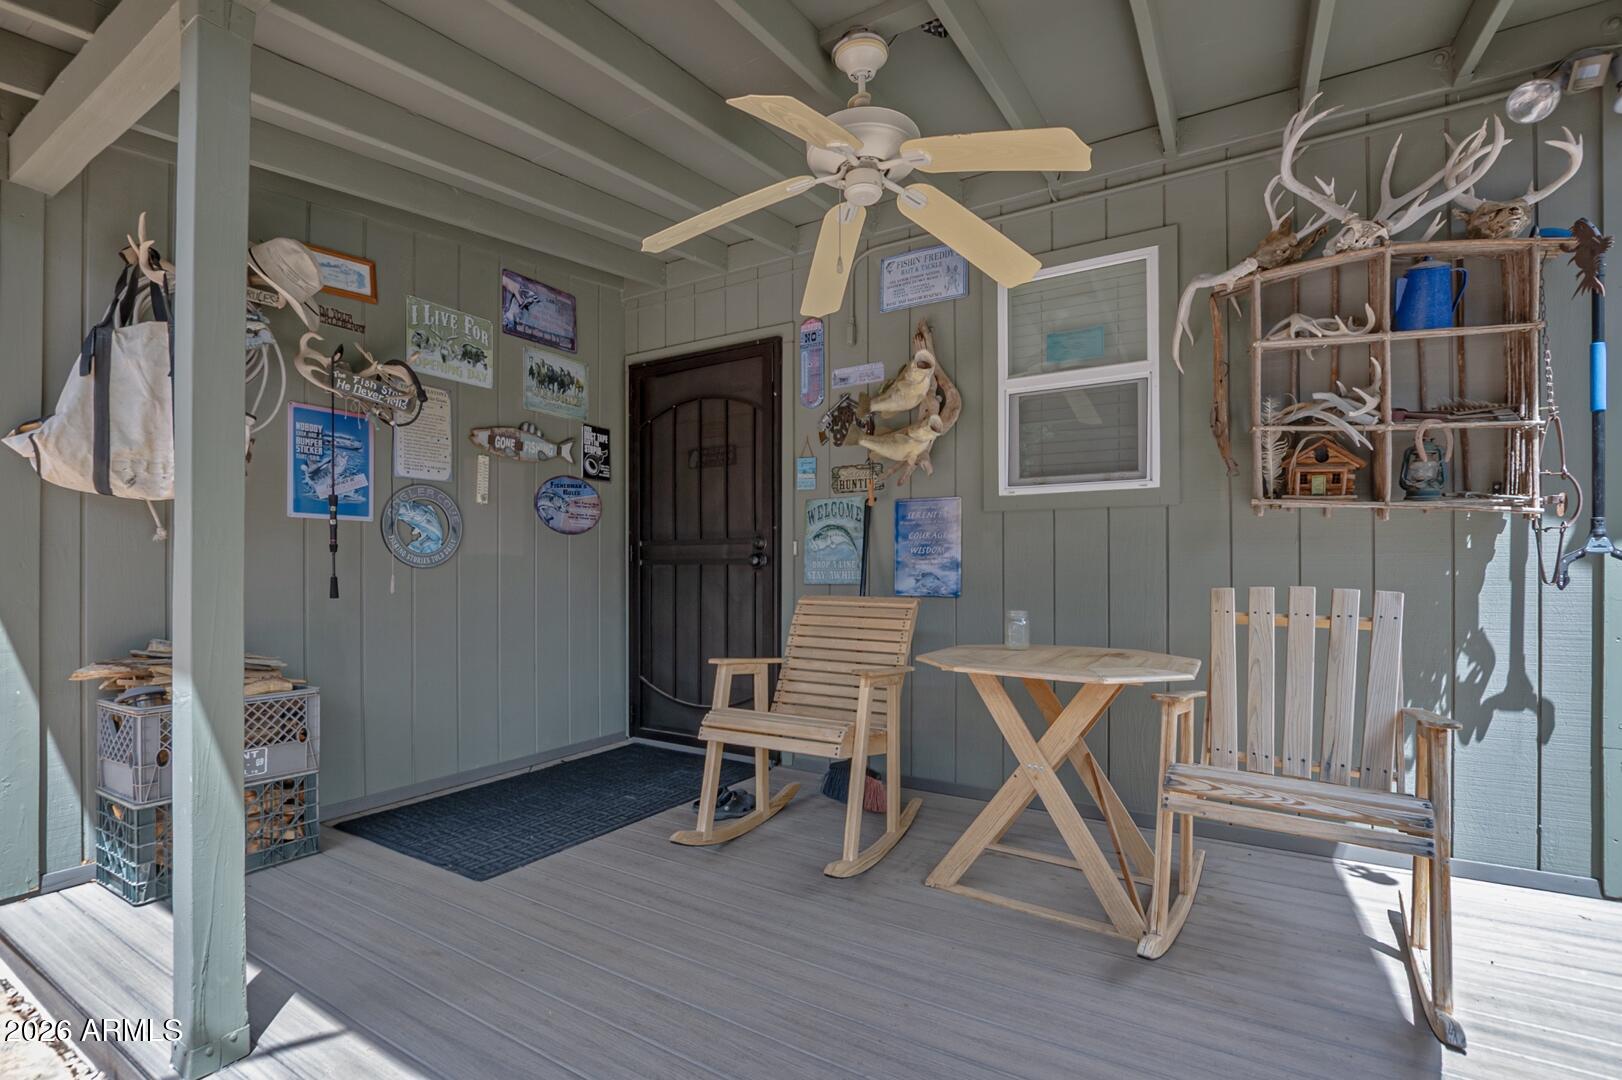
Covered porch with wooden rocking chairs, a ceiling fan, and antler-themed decor.
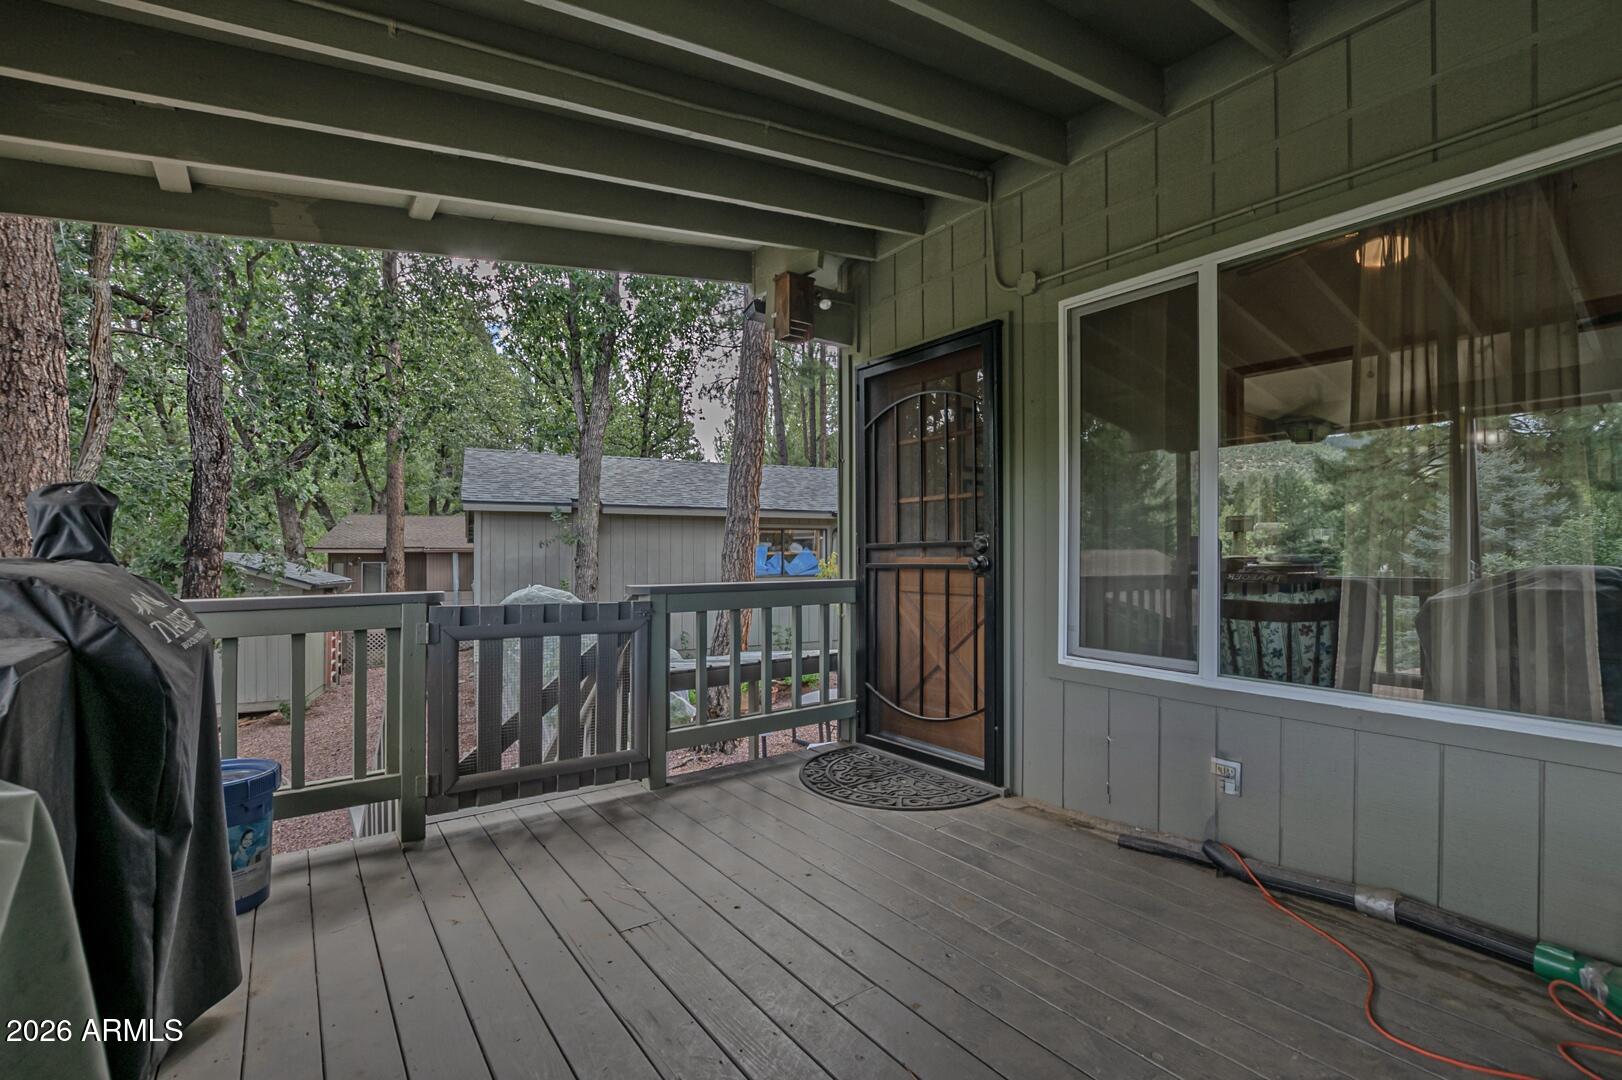
Covered deck with a wooden entry door and views of trees and neighboring homes.
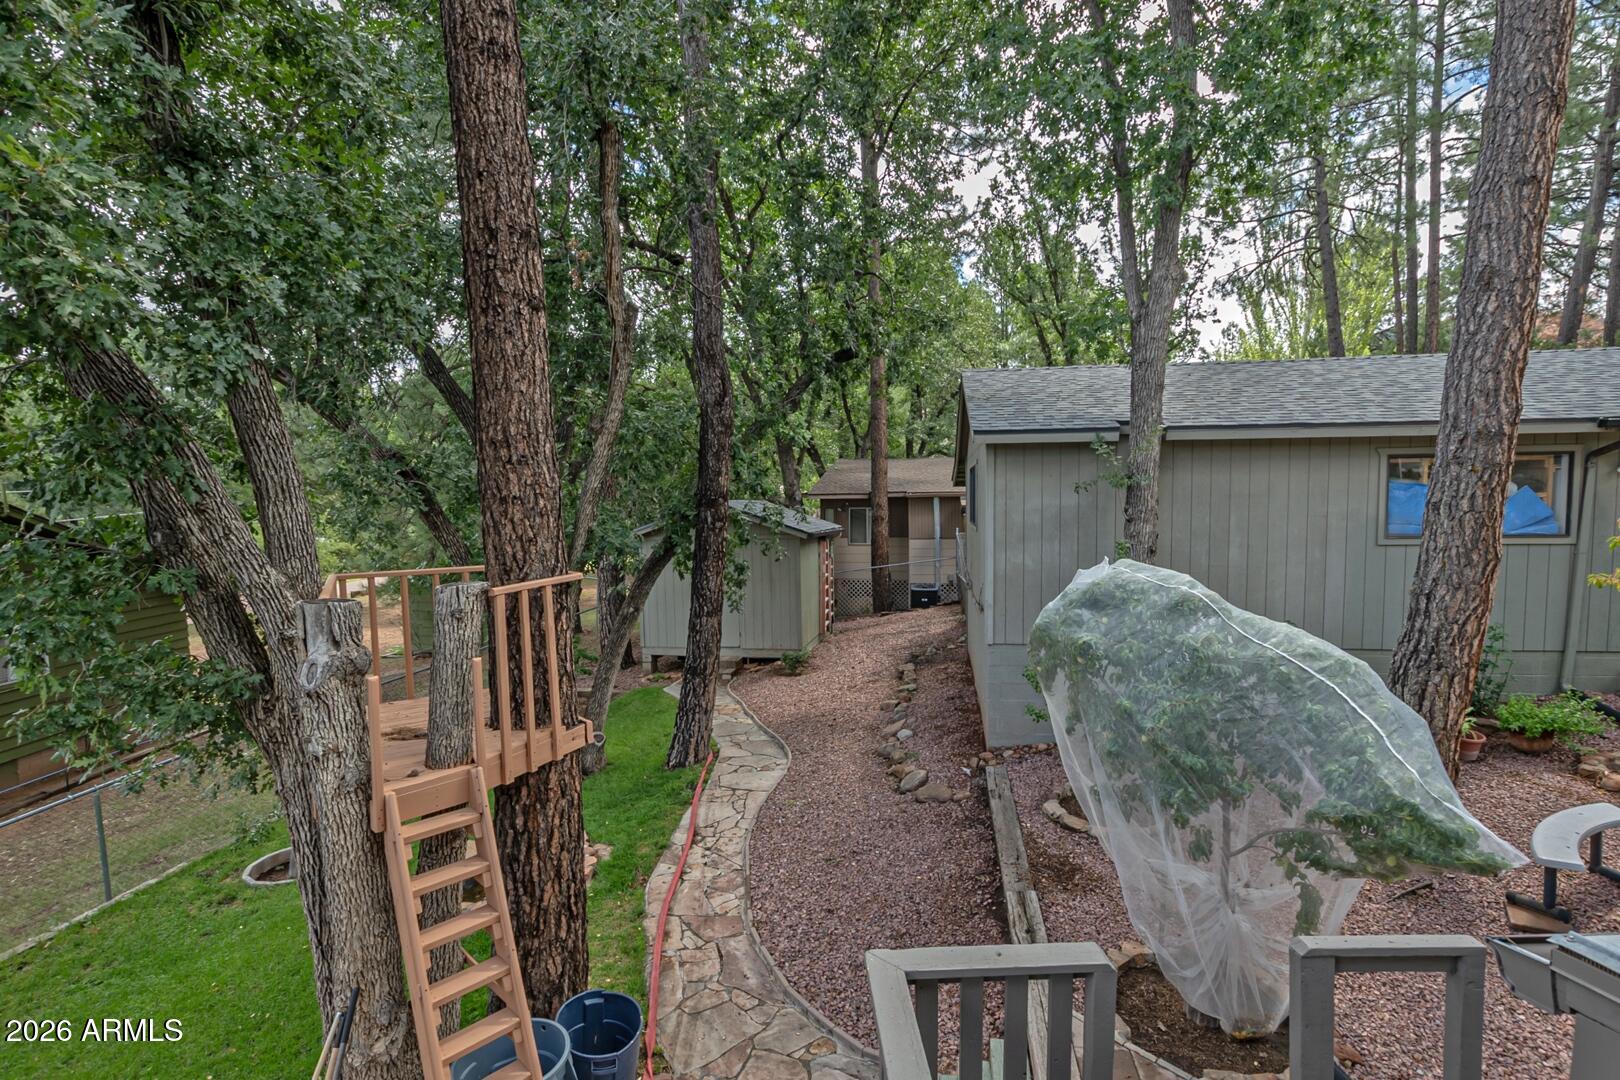
Wooded yard beside a gray-sided home, with a raised wooden deck and stone path.
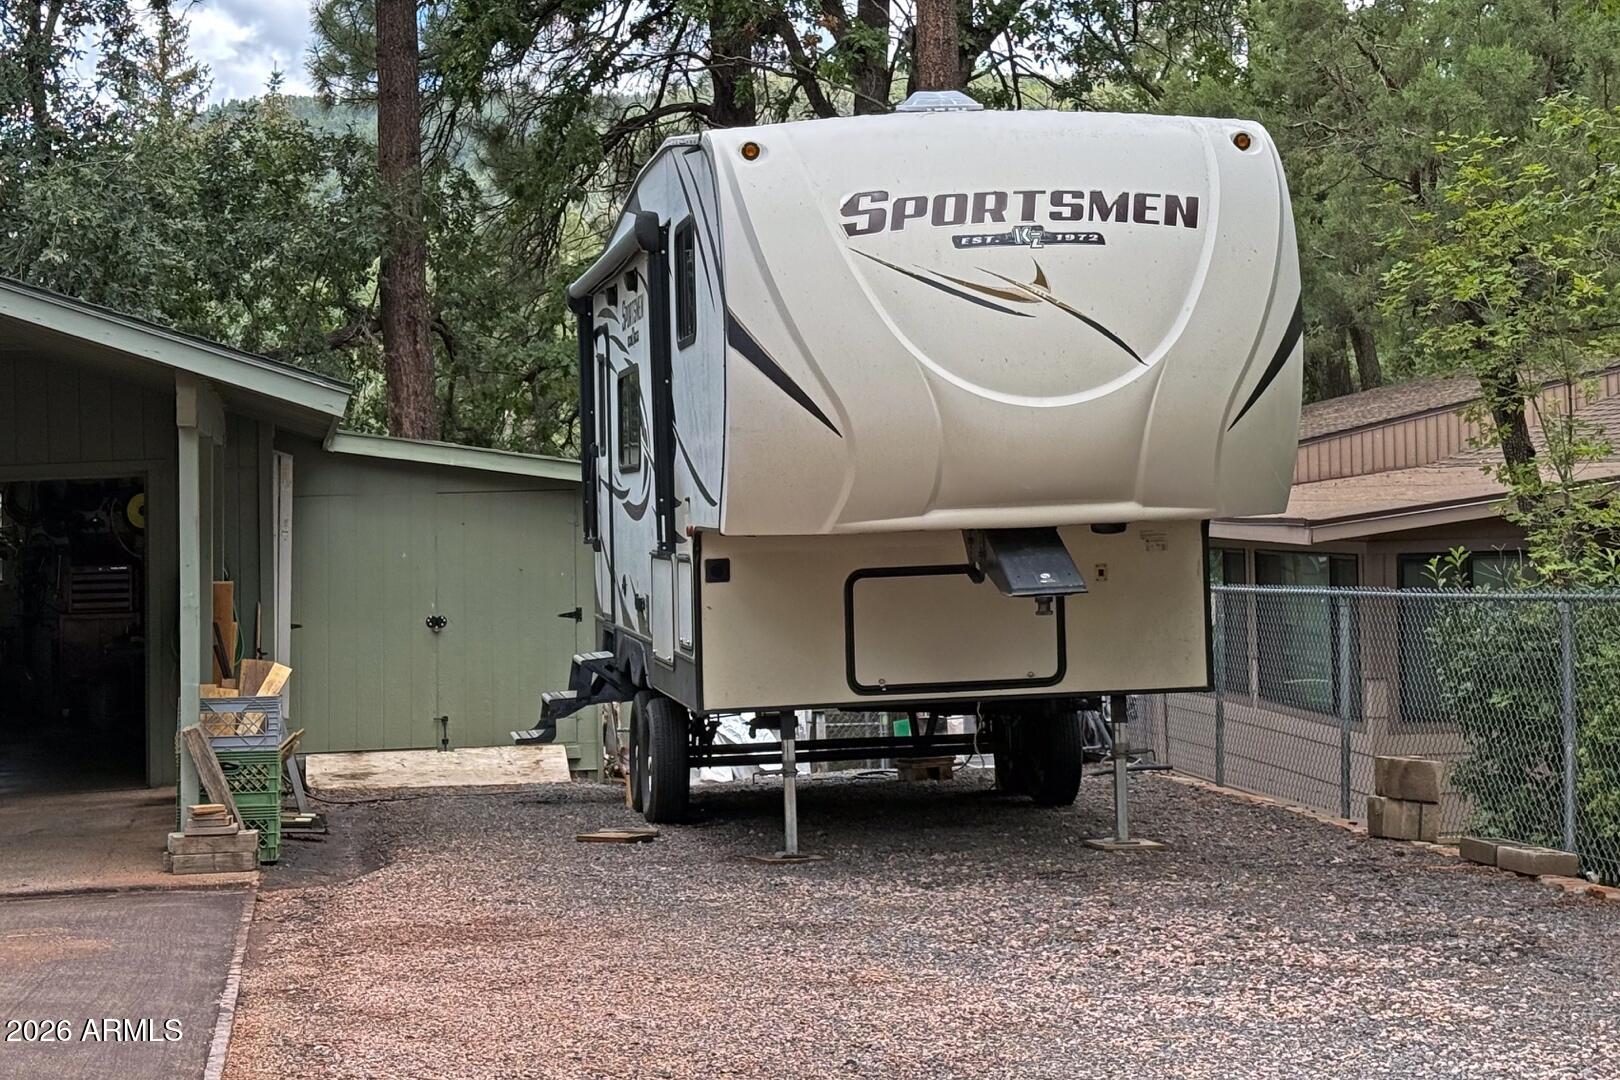
White Sportsmen fifth-wheel trailer parked beside a green garage on a wooded property.
SEE ALL PHOTOS
Green gable-roofed home with a covered porch, carport, SUV, and travel trailer among tall trees.
Gray-green home with a covered porch among tall pines, with a wooded hillside in the background.
Green home and open carport surrounded by tall pines, with a windmill feature and gravel landscaping.
Furnished bedroom with a carved dark wood bed, patchwork quilt, and large pine wardrobe.
Laundry room with white washer and dryer, overhead cabinets, and a bold patterned curtain.
Bathroom with a white vanity, mirrored cabinet, bathtub, and butterfly-patterned shower curtain.
Living room with knotty-pine walls, vaulted ceiling, wood stove, stone hearth, and brown sofas.
Living room with wood-paneled walls, vaulted ceiling, stone fireplace, and patterned wood floors.
Open living room and kitchen with a vaulted wood ceiling, wood stove, and gray cabinetry.
Wood-burning stove against a stone and pine-paneled wall, with stacked firewood.
Kitchen with gray cabinets, stainless appliances, a large island, and warm wood trim.
Kitchen with gray paneled cabinets, stainless steel appliances, and a large wood-trimmed window.
Kitchen with gray paneled cabinetry, stainless steel appliances, and wood plank walls.
Open kitchen and living area with a stone-topped island beneath a vaulted wood ceiling.
Open dining and living area with a blue table, vaulted wood ceiling, and stone fireplace.
Furnished living room with exercise equipment, floral armchairs, and large windows overlooking a covered porch.
Sitting area with floral chairs beside large windows overlooking a covered deck and trees.
Open-plan living and dining area with vaulted wood ceiling, stone fireplace, and kitchen counters.
Attic bedroom with a sloped ceiling, white bed, and bright red floral-painted dresser.
Bedroom with a white metal bed, sloped ceiling, floral bedding, and blue desk and chair.
Curved wooden staircase with oak steps, rounded handrail, and dark metal balusters.
Bedroom with floral bedding, an ornate dark wood bed frame, and a matching tall dresser.
Furnished room with leather recliners, an elliptical machine, and a red patterned rug.
Furnished interior with a bedroom, kitchenette, exercise equipment, and louvered closet doors.
Open-plan kitchen and living area with a black wood stove and spiral staircase.
Compact kitchen with gray cabinets, dishwasher, and a bathroom visible through the doorway.
Bathroom with a gray tile tub surround, patterned shower curtain, and dark wood vanity.
Screened porch with a wooden rocking chair and a tree growing through the floor.
Greenhouse beside a home's raised deck, with a stone path and mature trees.
Raised home with a covered deck and stairs beside a large greenhouse among trees.
Shaded backyard with mature trees, a green lawn, and a raised wooden treehouse platform.
Shaded backyard with mature trees, a curving stone path, and a small rock-edged water feature.
Detached shed in a wooded yard beside a stone walkway and chain-link fencing.
Gray home with a covered porch among pine trees, with a raised wooden platform and stone path.
Backyard patio with a picnic table, stepping-stone walkway, and standby generator among pine trees.
Gray-sided home with a raised deck, covered spa, and picnic table among trees.
Home with a covered carport behind a fenced vegetable garden.
Green-sided house among pine trees, with a stone retaining wall and an RV nearby.
Spacious garage workshop with stocked shelves, tools, and equipment along both walls.
Covered porch with wooden rocking chairs, a ceiling fan, and antler-themed decor.
Covered deck with a wooden entry door and views of trees and neighboring homes.
Wooded yard beside a gray-sided home, with a raised wooden deck and stone path.
White Sportsmen fifth-wheel trailer parked beside a green garage on a wooded property.
Courtesy of Coldwell Banker Bishop Realty, Barbara Miller Listing Contact: 928-978-0777 
For Sale

8226 W BONNIE BRAE Drive W

8226 W BONNIE BRAE Drive W, Pine, AZ 85544

$698,000
Beautifully updated, move-in ready home with stunning views! This exceptional property has been meticulously maintained and thoughtfully renovated throughout, offering the perfect blend of modern upgrades and timeless appeal. Recent improvements include beautiful hardwood floors, updated windows, extensive interior and exterior enhancements, a roof less than one year old, and a whole-house generator for added comfort and peace of mind. A standout feature is the Generac Guardian 24kW standby generator, which automatically powers the entire property during outages, providing seamless backup power, exceptional reliability, and added value. The spacious floor plan includes a finished basement, a versatile loft ideal for a home office, media room, or guest retreat.

3
beds

2
baths

2,236 Sq.Ft. LIVING AREA

0.28 Acres lot

Barbie Miller

Barbie Miller

Features & Amenities

Interior

  • total bedrooms3
  • Total bathrooms2
  • full bathrooms2
  • Laundry room Inside
  • Flooring Wood
  • Fireplace Wood Burning, Gas
  • APPLIANCES Reverse Osmosis, Built-in Microwave, Dishwasher, Electric Range
  • other interior Features Master Downstairs, Eat-in Kitchen, Vaulted Ceiling(s), Kitchen Island, Full Bth Master Bdrm

Area & Lot

  • Status For Sale
  • Living Area2,236 Sq.Ft.
  • Lot Area0.28 Acres
  • MLS® ID7059138
  • TypeResidential
  • YEAR BUILT2002
  • NeighborhoodStrawberry
  • Architecture StylesCabin
  • View DescriptionPanoramic, Trees/Woods, Mountain(s)
  • Elementary SchoolPine Strawberry Elementary School
  • Middle SchoolPine Strawberry Elementary School
  • High SchoolBiyaagozhoo Center
  • School DistrictGila County Regional School District

Exterior

  • STORIES1
  • Garage Space2.0
  • water SourceCity Water
  • utilitiesPhone Available, Propane
  • roofComposition
  • lot featuresRural, Gravel/Stone Front, Grass Back
  • HEAT TYPEHeat Pump
  • AIR CONDITIONINGHeat Pump, Central Air, Ceiling Fan(s)
  • sewerSeptic in Cnctd
  • other exterior FeaturesStorage

Financial

  • Sales Price$698,000
  • Real Estate Tax $2,778/yr
Gray-green home with a covered porch among tall pines, with a wooded hillside in the background.

Schedule a Showing

I would love to show you my beautiful property. Please select your preferred date and time below. I will be in touch shortly to confirm your appointment.

Schedule a Showing

I would love to show you my beautiful property. Please select your preferred date and time below. I will be in touch shortly to confirm your appointment.

Thank you for your interest in 8226 W BONNIE BRAE Drive W, Pine, AZ 85544. We are reviewing your request and will be in touch shortly!

Mortgage Calculator

Estimate your monthly mortgage payment, including the principal and interest, property taxes, and HOA. Adjust the values to generate a more accurate rate.
All estimates are provided for informational purposes only. Actual amounts may vary.
$0,000 Your Payment 20 15 65
$0,000 Your Payment

Strawberry

Explore

Work With Barbie

Get assistance in determining current property value, crafting a competitive offer, writing and negotiating a contract, and much more. Contact me today.

Follow Me on Instagram